Free written scope consultation - allowances, timeline, and change-order rules on paper before a single trade is scheduled
Styles & brands we work with
- Kitchen remodeling
- Bathroom remodeling
- Home additions & ADU
- Roofing
- Windows & doors
- Driveway & pavers
- Fence
See the difference
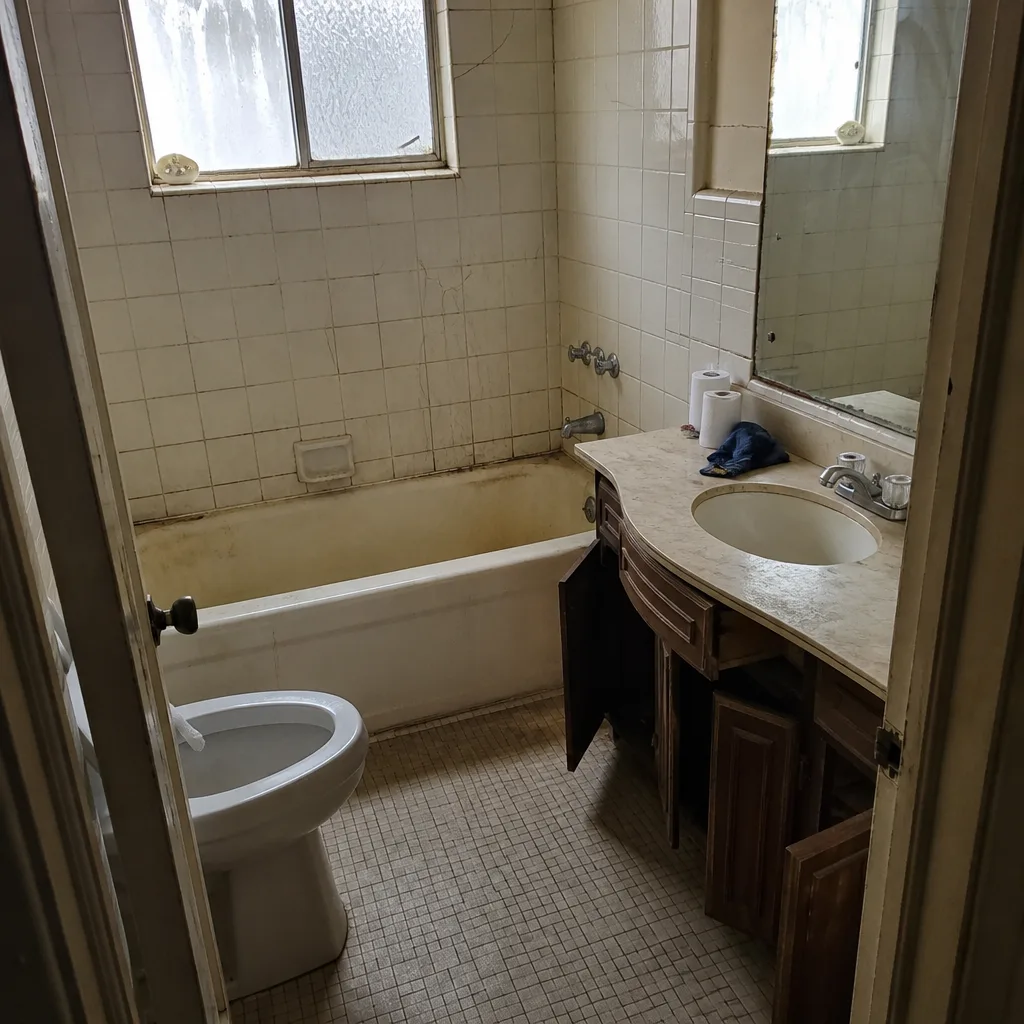 Before
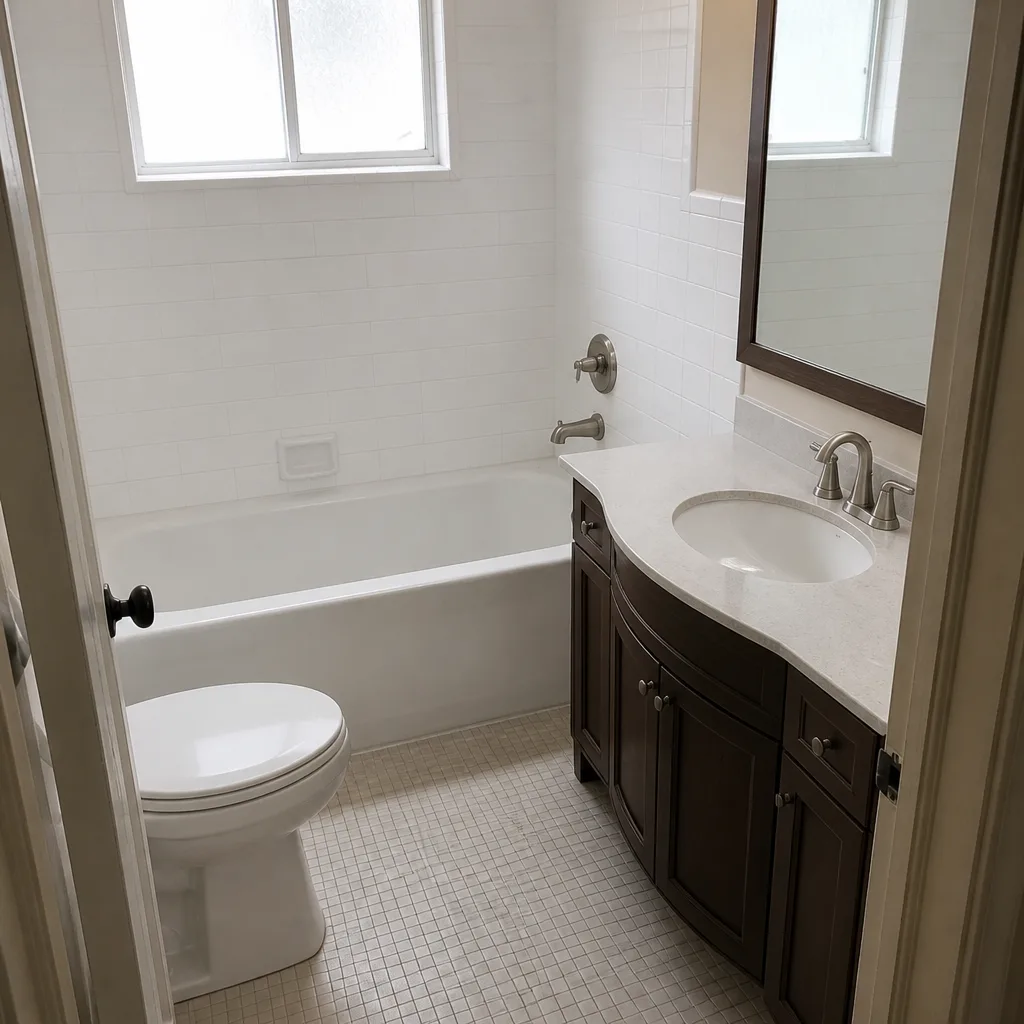 After
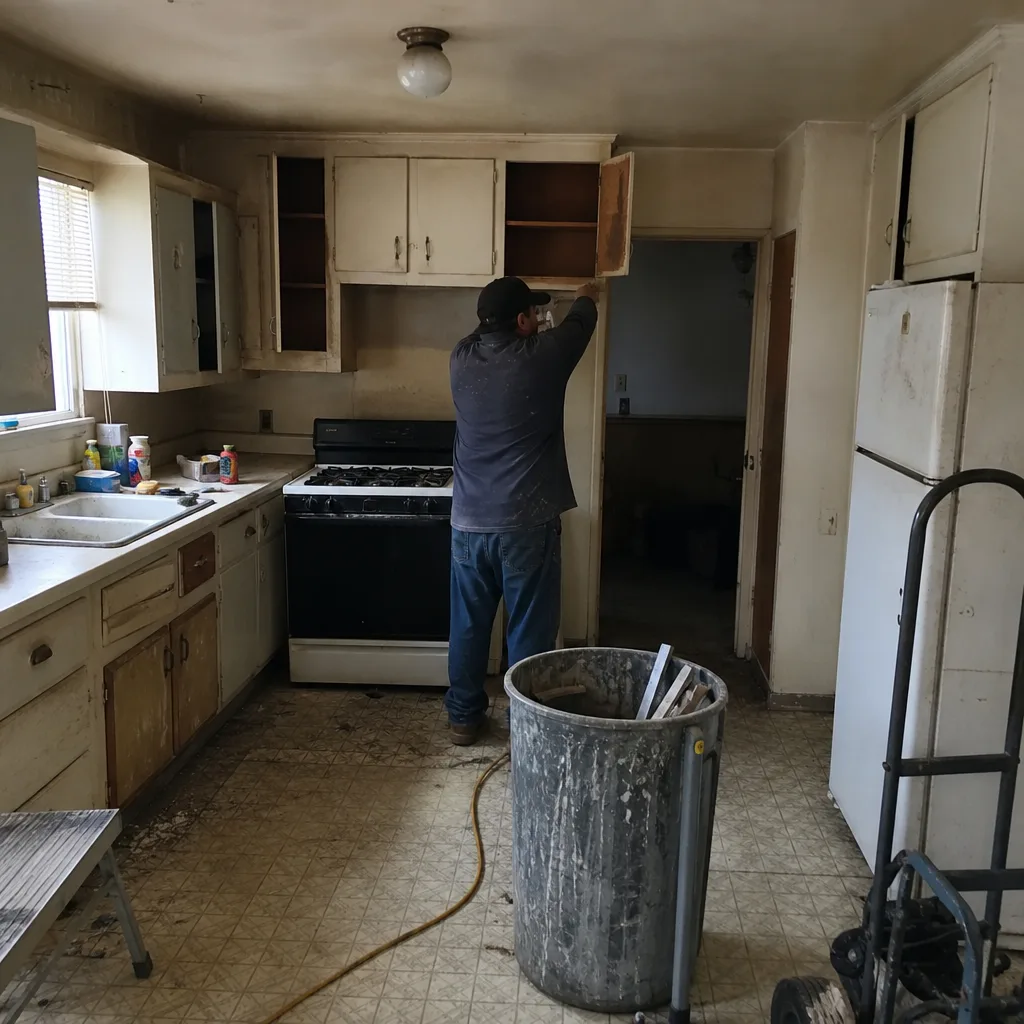 Before
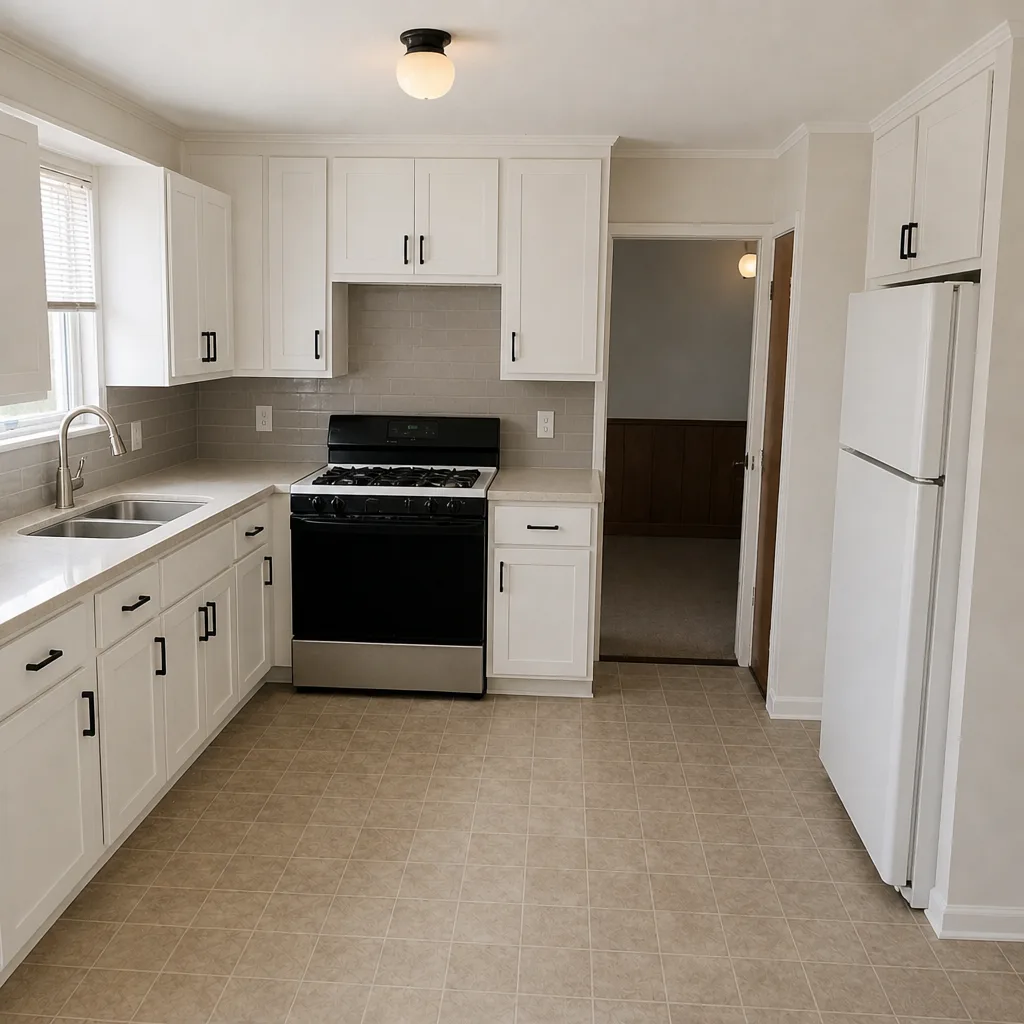 After
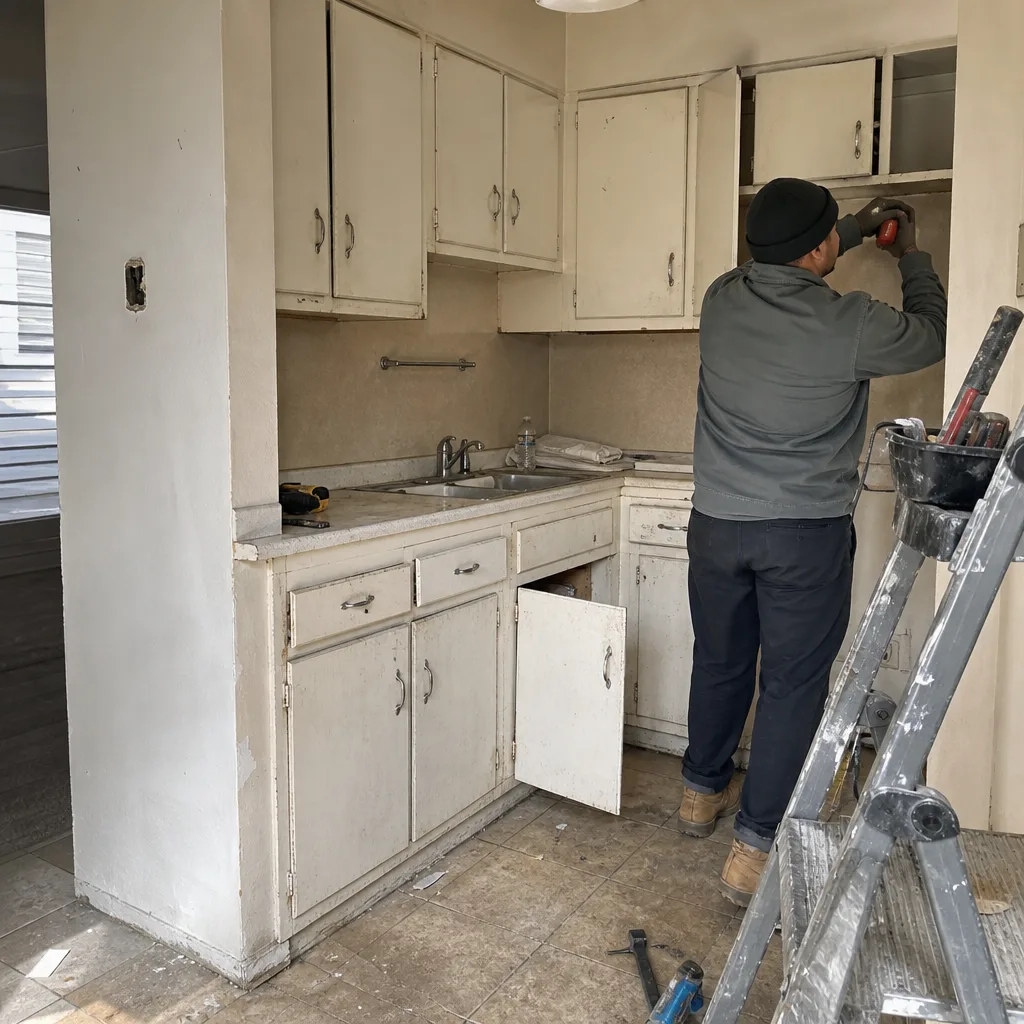 Before
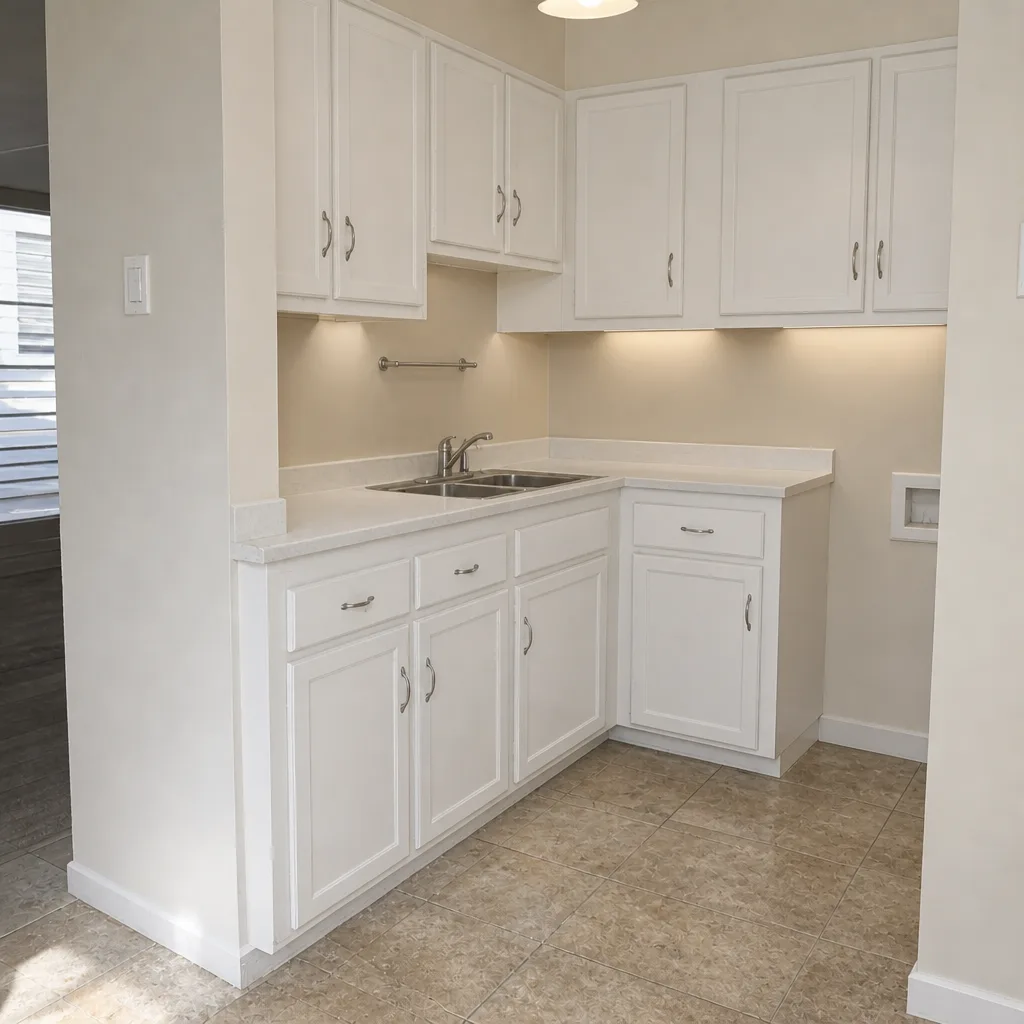 After
Kitchen Design & Layout in East Los Angeles, CA
Kitchen design and layout work in East Los Angeles typically runs $2,400 to $8,500 for a full design package with measured drawings, and most homeowners here land around $3,800 for a working kitchen plan that solves the room’s real problems. Design is the phase where you decide where the range, sink, and refrigerator actually go before anyone swings a hammer – and where a bad call costs thousands to undo. Bradford Remodeling Co East Los Angeles handles design and layout as the front half of our Kitchen Remodeling work, and we put the scope and the price in writing before a single tool comes out. Call (833) 520-6636 and a live person picks up.
East Los Angeles kitchens carry their own set of constraints. A lot of the housing stock here is older – bungalows and post-war tract homes with tight galley footprints, rooms carved up by load-bearing walls, and service porches that were closed in decades ago without much thought to how a kitchen actually flows. We’ve worked in these rooms enough to know what the walls are likely to hide: knob-and-tube wiring in the pre-war houses, undersized gas lines feeding the range, and drain runs that fight every sink relocation. Layout decisions made on a screen without that context get expensive fast. Our technicians have up to 22 years of experience, and every project under The Garrison Standard gets a written price and a written guarantee before work begins.
Key Takeaways
- Design and layout in East Los Angeles runs $2,400-$8,500, with most full plans landing near $3,800.
- The design phase decides appliance placement, storage, and traffic flow – the three things you can’t cheaply change later.
- Every Bradford project gets a written price before work starts and the 365-Day Done Right Promise on completed work.
- We specify cabinetry, surfaces, and fixtures from a documented brand roster so the plan matches what’s actually available and warrantied.
- Calls are answered by a live person 24/7 at (833) 520-6636.
When You Need Kitchen Design & Layout
- You’re planning a remodel and haven’t decided where anything goes. This is the moment a layout drawing saves you from a $6,000 mistake – moving a sink or range after rough-in doubles the plumbing and gas cost.
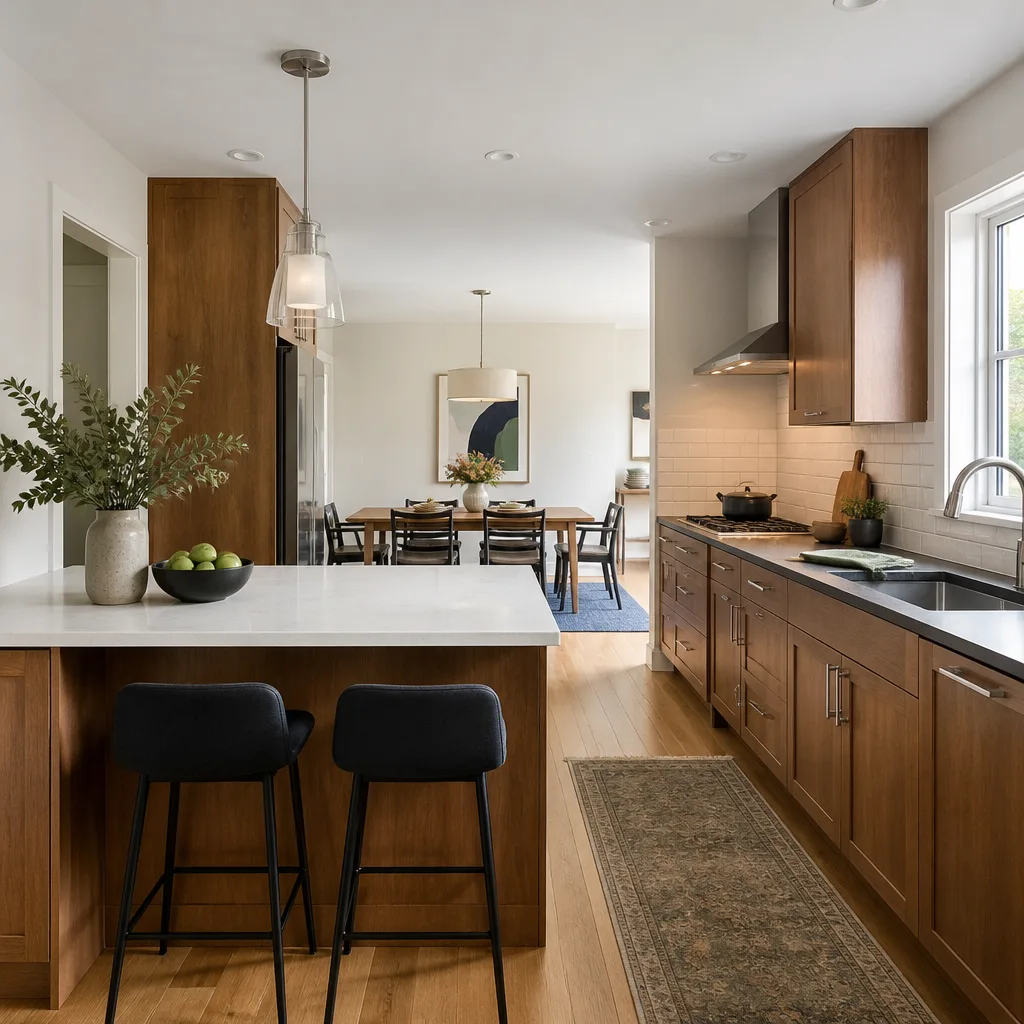
- Your galley is too narrow to cook in. Plenty of East Los Angeles bungalows have a 5-foot-wide work lane with counter depth eating both walls. A layout plan can reclaim that by moving storage to a shallow wall cabinet or opening a wall to a dining area.
- You’re opening the kitchen to the living room and need to know which wall carries load. We identify load-bearing walls and the beam work involved before anyone commits to a look.
- The fridge doesn’t fit, or the doors don’t clear the counter. We see this constantly in older homes where appliances grew and the openings didn’t. Design measures the appliance, the clearance, and the swing.
- You’re working with a small 8-by-10 or 10-by-12 footprint and need real storage. Layout and cabinet planning turn dead corners and unused wall height into usable space.
- You’ve had a bad experience with a contractor who started without a plan. A discipline-first design phase – measured drawings, documented materials, written price – is the fix.
Our Kitchen Design & Layout Process
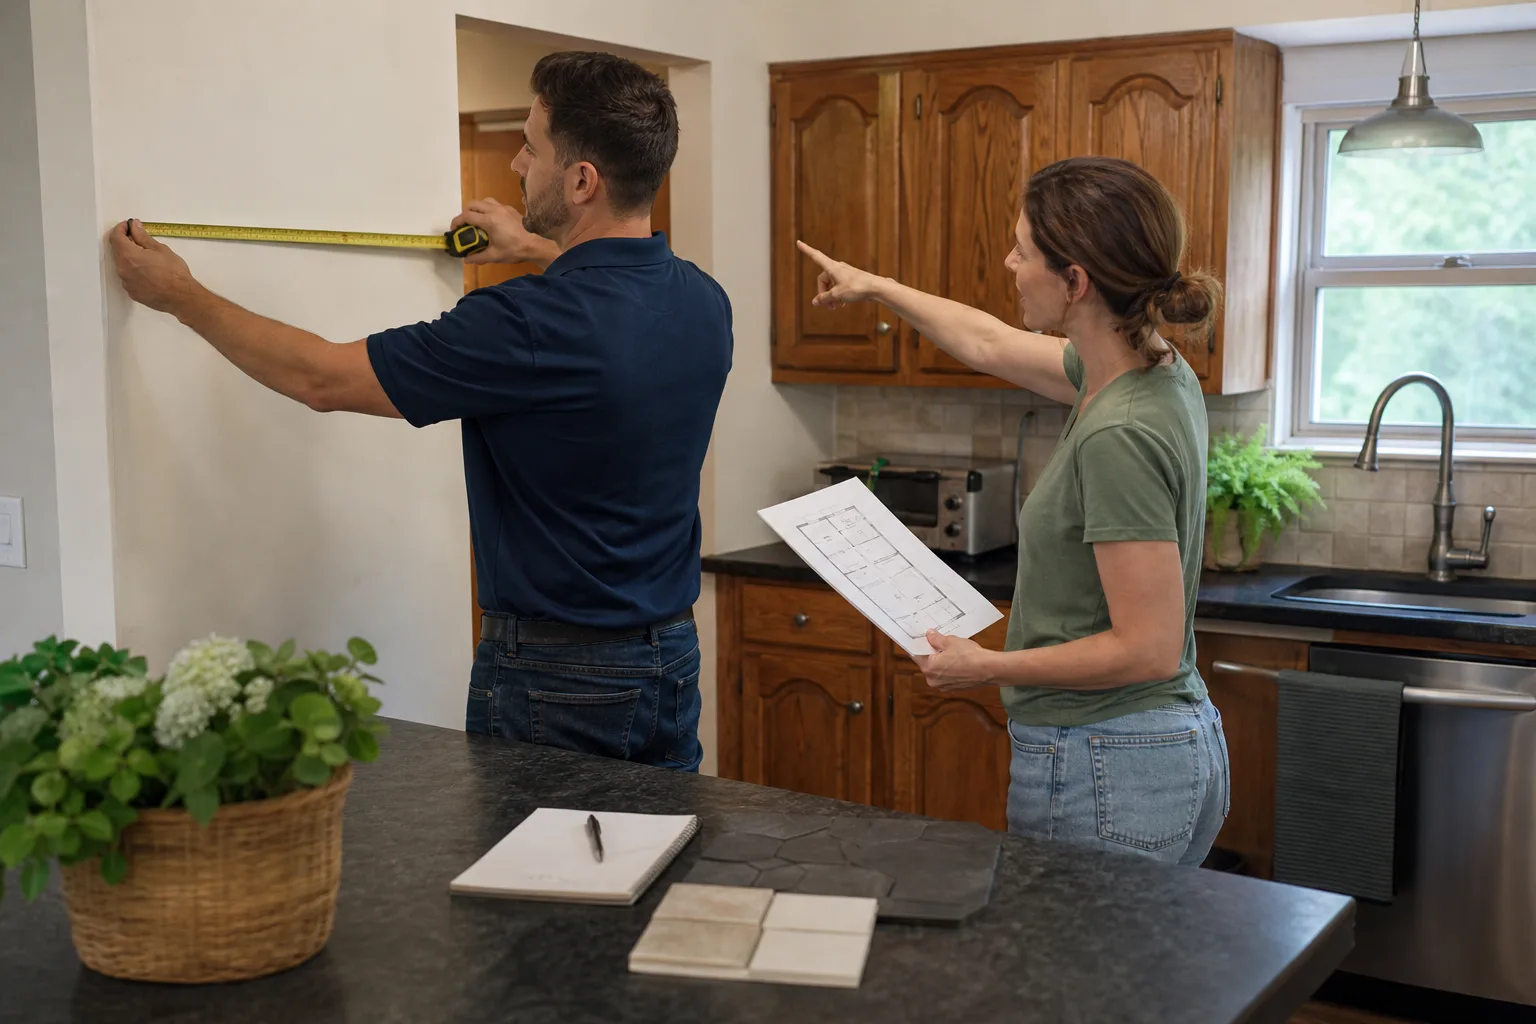
- In-home measure and walkthrough. We measure the room, photograph existing conditions, and check what’s behind the walls where we can. We look at the electrical panel, gas line sizing, and drain locations because layout depends on what the room will support.
- Layout options and trade-offs. You get two or three layout directions – usually a storage-heavy option, a work-triangle option, and an open-plan option – each with the real cost difference written down. We name the trade-offs plainly instead of selling you a picture.
- Material and finish selection. We work from a documented roster of name-brand materials so every specification is traceable. You’ll see cabinetry from KraftMaid and Wellborn, quartz and natural stone from Silestone and Caesarstone, and fixtures from Kohler and Moen – each with manufacturer specs and warranties backing our own guarantee.
- Written scope and price. Every line item gets a number before work starts. No surprises at the door, no moving numbers. This is The Garrison Standard in practice.
- Construction hand-off. The layout becomes the build plan. Because design and construction sit under one roof, the crew builds to the drawing instead of improvising.
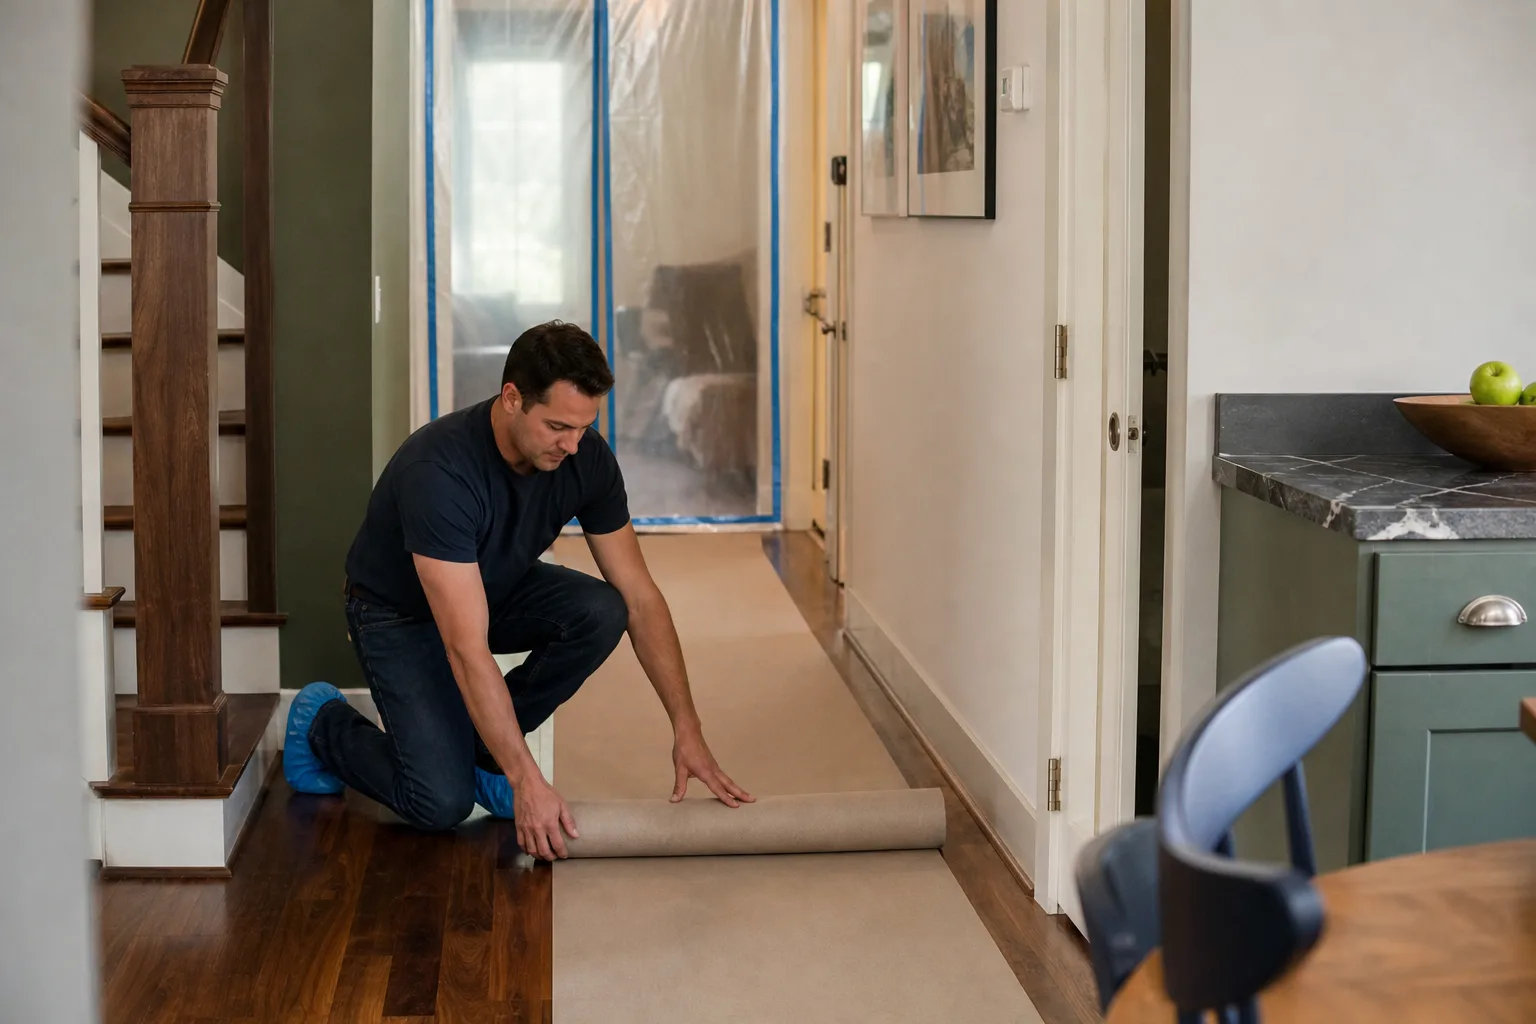
- Close and guarantee. At job close you get a clean site, a documented scope, and a signed written guarantee in your hand – the 365-Day Done Right Promise on completed work.
Kitchen Design & Layout Pricing in East Los Angeles
Here’s the honest range. Design and layout costs vary with room size, how much structural work is involved, and whether you’re selecting materials alongside the plan. East Los Angeles homes often need a little more design attention than newer builds because the rooms are older and the constraints are real.
| Design & Layout Service | Typical Range |
|---|---|
| Layout consultation + measured drawings (single option) | $2,400 – $3,600 |
| Multi-option layout with material selections | $3,600 – $5,800 |
| Structural layout work (opening a load-bearing wall, beam planning) | $5,800 – $8,500 |
| Cabinet plan with brand-specific specs (KraftMaid, Wellborn) | Included in design scope |
What moves the price up: structural changes, plumbing or gas relocations that need engineering, and complex cabinetry plans in tight spaces. What keeps it down: keeping the sink and range roughly where they are and solving storage with better cabinet planning.
A layout plan priced at $3,800 that prevents a $6,000 plumbing relocation pays for itself. We give you a written estimate before any design work starts, and there’s no charge for the estimate itself. Call (833) 520-6636.
If your project is broader than design – new counters, cabinetry, flooring, lighting – the parent service page on Kitchen Remodeling in East Los Angeles covers the full scope. If you’re in a nearby neighborhood like Boyle Heights, Lincoln Heights, or El Sereno, we serve those communities too. Our home page has the broader picture of how we work.
FAQs – Kitchen Design & Layout
How much does kitchen design and layout cost in East Los Angeles?
Design and layout runs $2,400 to $8,500, with most projects landing around $3,800 for a full plan with measured drawings and material selections. Structural work or multiple layout options push it higher. Call (833) 520-6636 for a written estimate – it’s free.
Can you design a layout for a small galley kitchen in East Los Angeles?
Yes, and it’s one of the most common jobs we take on in this area. Older bungalows and post-war homes often have galley kitchens too narrow for comfortable cooking, and layout work solves that by rethinking storage depth, wall openings, and appliance clearances. The right plan keeps the footprint but fixes the flow. Call (833) 520-6636 to talk through your room.
Do you handle the design and the construction, or just the design?
Both. Bradford Remodeling Co East Los Angeles handles design, layout, and construction under one process, so the crew builds to the drawing. That’s different from hiring a standalone designer and then negotiating the build separately, where the plan and the price can drift apart. Design, materials, written price, and the 365-Day Done Right Promise all come from one operation. Call (833) 520-6636 to get started.
What does a kitchen design package include?
A Bradford design package includes measured drawings of your existing room, two or three layout options with the trade-offs spelled out, a cabinet and material plan using our documented brand roster, and a written scope and price before any work starts. That’s The Garrison Standard at work: everything in writing before a tool comes out. Call (833) 520-6636 for a free estimate.
Why Homeowners Choose Bradford Remodeling Co East Los Angeles for Kitchen Design & Layout
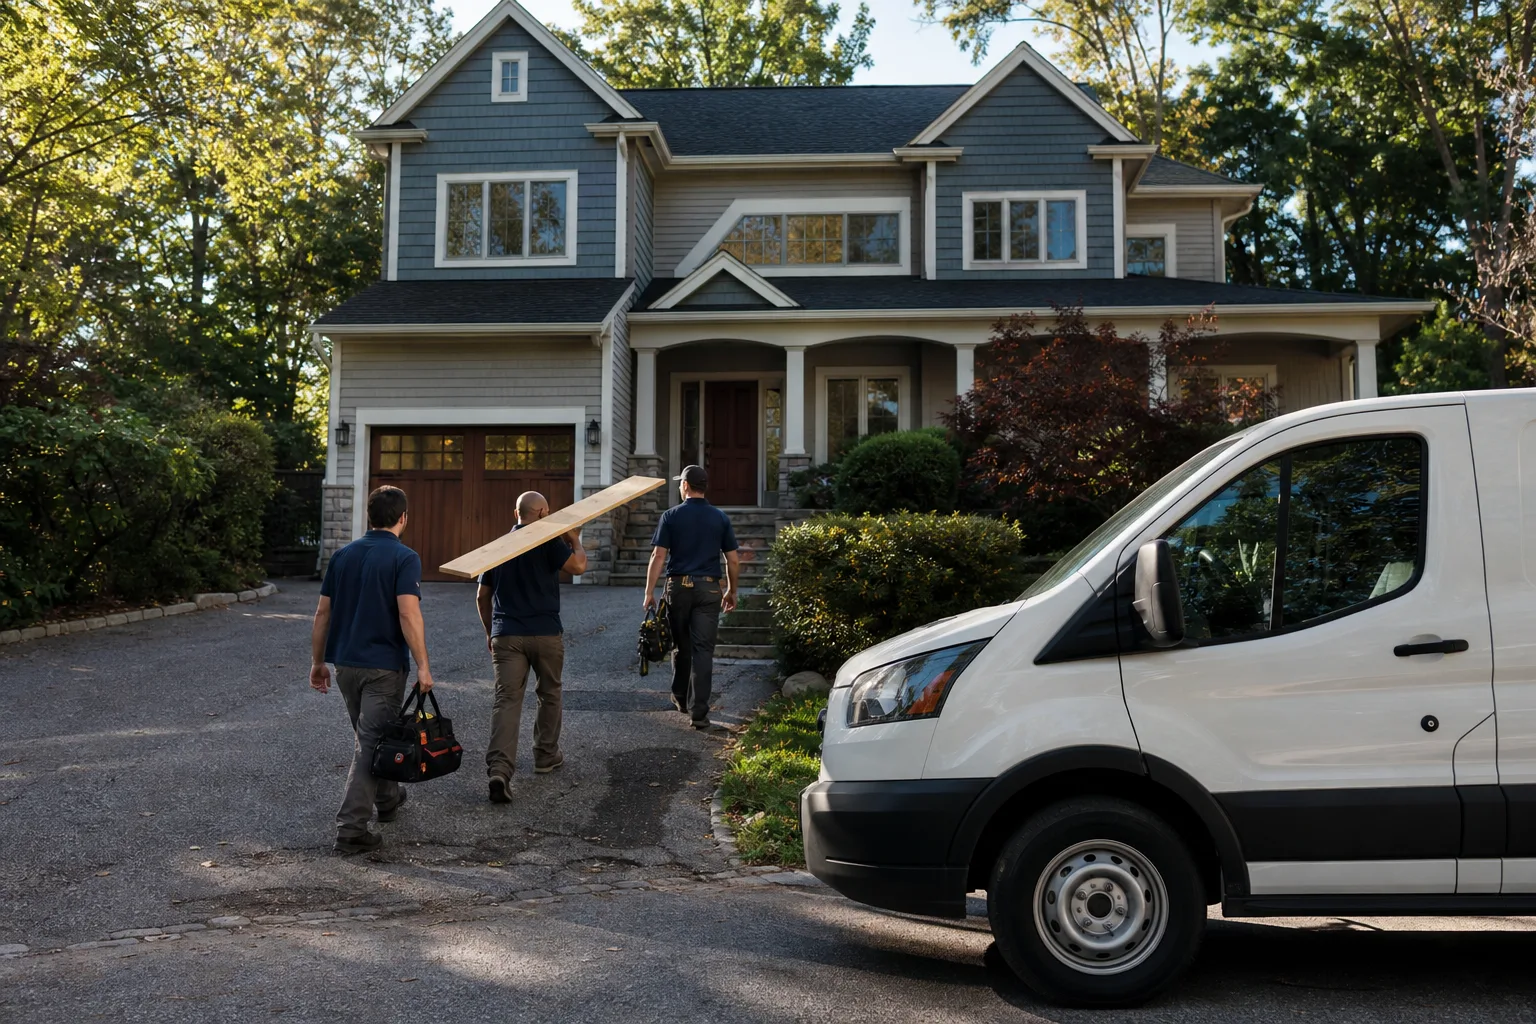
The design phase is where trust is earned or lost. We hear the same story from homeowners: a contractor promised a plan, started work, and changed the number at the door. Bradford runs on the opposite discipline. Every project gets a written price before work starts, non-negotiable, no exceptions. Every completed project carries a full-year written guarantee – if the work fails inside that window, we return and correct it at no charge. Every technician is background-checked and uniformed, held to standards set at the Garrison Partners level, not left to individual job sites. And a live person answers the phone, 24 hours a day, seven days a week.
Bradford Remodeling is part of the Garrison Partners family, each location independently owned and operated and held to The Garrison Standard. If you’ve been burned by no-shows, surprise invoices, or unfinished work, the design phase is the right place to start over.
If you’re ready to plan your kitchen, or you just want to know what a good layout would cost, call Bradford Remodeling Co East Los Angeles at (833) 520-6636 for a free estimate. We’ll measure the room, show you the options, and put the price in writing before anything starts.
Written by the team at Bradford Remodeling Co East Los Angeles, serving East Los Angeles.