Last updated November 17, 2026
Free written scope consultation - allowances, timeline, and change-order rules on paper before a single trade is scheduled
The Complete Kitchen Remodeling Guide for East Los Angeles Homeowners
Most kitchens in East Los Angeles were last touched in the 1980s. That means behind the tile on your backsplash there’s a good chance you’ll find single-strand aluminum wiring, galvanized drain lines, and a subpanel that won’t carry a modern appliance load without an upgrade. None of that shows up in a design mood board.
This guide walks the whole project in the order it actually happens: pre-design due diligence on East Los Angeles housing stock, the permit stack your parcel really needs, contract language that protects you when the wall opens up, and how to sequence a job so a ten-week cabinet delivery doesn’t stall the critical path. You’ll also see what a written scope and a written guarantee look like at forty thousand and at ninety.
Quick Answer
A kitchen remodel in East Los Angeles typically runs $42,000 to $95,000 depending on footprint and whether the electrical service and drain lines get replaced, and the project takes 12 to 20 weeks from signed scope to final inspection. The two things that most often blow a budget here aren’t cabinets or counters. They’re hidden wiring and plumbing found after demo, which is why the contract you sign before demo matters more than the renderings you fall in love with.
Styles & brands we work with
- Kitchen remodeling
- Bathroom remodeling
- Home additions & ADU
- Roofing
- Windows & doors
- Driveway & pavers
- Fence
Table of Contents
- Pre-Remodel Due Diligence for East Los Angeles Housing Stock
- What a Kitchen Remodel Permit in East Los Angeles Actually Requires
- How to Write a Contract That Survives an Opened Wall
- Cabinet, Countertop, and Appliance Lead Times: Sequencing the Job
- What Kitchen Remodeling Costs in East Los Angeles
- What a Written Scope Looks Like at $40K and at $90K
- The 365-Day Done Right Promise and What It Covers
- From Rough-In to Final Sign-Off: The Inspection Sequence
Pre-Remodel Due Diligence for East Los Angeles Housing Stock
Before you pick a cabinet door style, spend a Saturday in the crawlspace and at the panel. The houses we work on across East Los Angeles – the bungalows off Whittier Boulevard, the post-war tract homes near Belvedere Park, the older stock around Maravilla – share a predictable set of conditions. Finding them early changes the price you sign, not the price you argue about later.
Here’s what to check and what it tells you:
- Wiring. Knob-and-tube shows up as ceramic spools in the attic with cloth-wrapped conductors. Aluminum branch wiring shows as dull silver conductors at the receptacles, often stamped “AL” on the cable jacket. Aluminum wiring in a kitchen is a fire concern with modern appliance loads, not a nuisance. It needs evaluation by a licensed electrician before the layout is fixed.
- Drain lines. Cast iron drains from the 1940s and 1950s fail from the inside out. Look for heavy orange scale or a rough interior at the cleanout. ABS plastic is a later replacement and generally fine. If the kitchen sink drain is cast iron, plan to replace the run under the floor while it’s open.
- Panel capacity. An older 100-amp subpanel may run a house fine but not a 240-volt induction range plus a dishwasher plus a microwave on the same circuit group. Read the panel label for bus rating and count open breaker spaces. A service upgrade is a real line item, and it’s cheaper to know now.
- Water supply. Galvanized steel supply lines restrict over time. If you see threads at the fittings rather than sweated copper or PEX, that’s galvanized.
An experienced inspector or electrician can walk this in an hour. That hour is the cheapest part of the project. Our technicians have up to 22 years of experience reading exactly these conditions, and the due-diligence walkthrough is where that shows up first. If you also plan to rework a bath while the walls are open, the same logic applies, and our Bathroom Remodeling in East Los Angeles page covers those conditions in depth.
What a Kitchen Remodel Permit in East Los Angeles Actually Requires
A cosmetic kitchen change – paint, new cabinet doors, a countertop swap on existing bases – usually needs no permit. The moment you move a sink, add a circuit, relocate a range hood, or change a wall, you’re in permit territory, and the paperwork depends on which jurisdiction owns your parcel. East Los Angeles is a patchwork: some blocks fall under the City of Los Angeles Department of Building and Safety, and others are unincorporated Los Angeles County under the county’s building division. The requirements are similar but not identical, and the plan-check timelines differ.
Here’s the permit stack as it generally breaks down:
- Main building permit. Covers cabinet removal and installation, structural changes, drywall reconfiguration, and the general scope of the remodel.
- Electrical sub-permit. Required for new circuits, a panel upgrade, or any wiring change. A like-for-like fixture swap on an existing circuit often rides under the main permit. New dedicated appliance circuits do not.
- Plumbing sub-permit. Required for moving a sink, replacing a drain line under the floor, or relocating the dishwasher connection.
- Mechanical sub-permit. Required for a new or relocated range hood vented to the exterior, or for any ductwork change.
One practical note: vented range hoods must terminate outside, not into an attic or the soffit cavity. East Los Angeles inspectors check this, and it’s a common fix-order on older homes where a previous owner vented an overhead microwave into the attic space. The permit is your legal standing at resale and it’s the record that a licensed trade did the work. A by-the-book contractor pulls them every time, and the inspection record ends up in your file. If your project grows into a whole-house scope, our General Contractor in East Los Angeles page explains how permits stack on larger jobs.
How to Write a Contract That Survives an Opened Wall
The single biggest source of kitchen horror stories isn’t the quality of work. It’s the moment the drywall comes down and the scope changes with no agreed number to cover it. A contract with properly structured allowance line items is what protects you there. An allowance is a budget number written into the contract for a line item nobody can see until demo – wiring, drain lines, subfloor, framing. You agree to the number in advance, in writing, and any variance beyond it requires a signed change order with a written price before the work proceeds.
Here’s the language pattern that works:
- Allowance stated as a dollar range, not a guess. For example: “Electrical remediation: $2,800 to $4,500, based on inspection of existing wiring at rough-in. Any overage requires a signed change order before work continues.”
- Hidden-condition clause. A sentence that names the conditions – water damage, non-code prior work, structural rot – and states the process: written notice, written price, your approval, then work.
- No verbal changes. One line: “All changes must be documented in writing and signed by both parties before execution.”
- Written price before work starts. Not a range at the door that firms into a number after the crew is already on site. The whole number, itemized, signed.
This is the core of The Garrison Standard: every price and every guarantee in writing before a single tool comes out. It sounds simple. In practice, most contracts you’ll be handed lack the hidden-condition clause entirely, and that’s where the surprise invoices live.
Cabinet, Countertop, and Appliance Lead Times: Sequencing the Job
The critical path in a kitchen remodel is the sequence of tasks that can’t start until the prior one finishes. Every week you save on the front end is a week you don’t wait at the end. The most common stall is a cabinet delivery that lands after the floor is finished and the room is painted, because nobody ordered early enough.
Here’s the order that keeps the job moving:
- Order cabinets first, before demo. Semi-custom cabinet lines – KraftMaid and Wellborn among them – typically run six to ten weeks from signed order to delivery. Place the order the day the design is final, ideally before demo begins.
- Confirm countertop template timing. Stone counters like Cambria and Caesarstone aren’t ordered until after cabinets are set, because the fabricator templates from the installed boxes. The template happens after cabinet install, and fabrication adds another seven to fourteen days. Plan for that gap and use it for paint and floor.
- Order appliances to land before cabinet install. Range, dishwasher, and fridge dimensions drive cabinet layout. If the appliances arrive after the boxes are built, the fit is a guess.
- Sequence trades in this order after demo: rough plumbing and electrical, inspection, insulation and drywall, paint, cabinet install, countertop template, floor, countertop install, appliance hookup, final inspection.
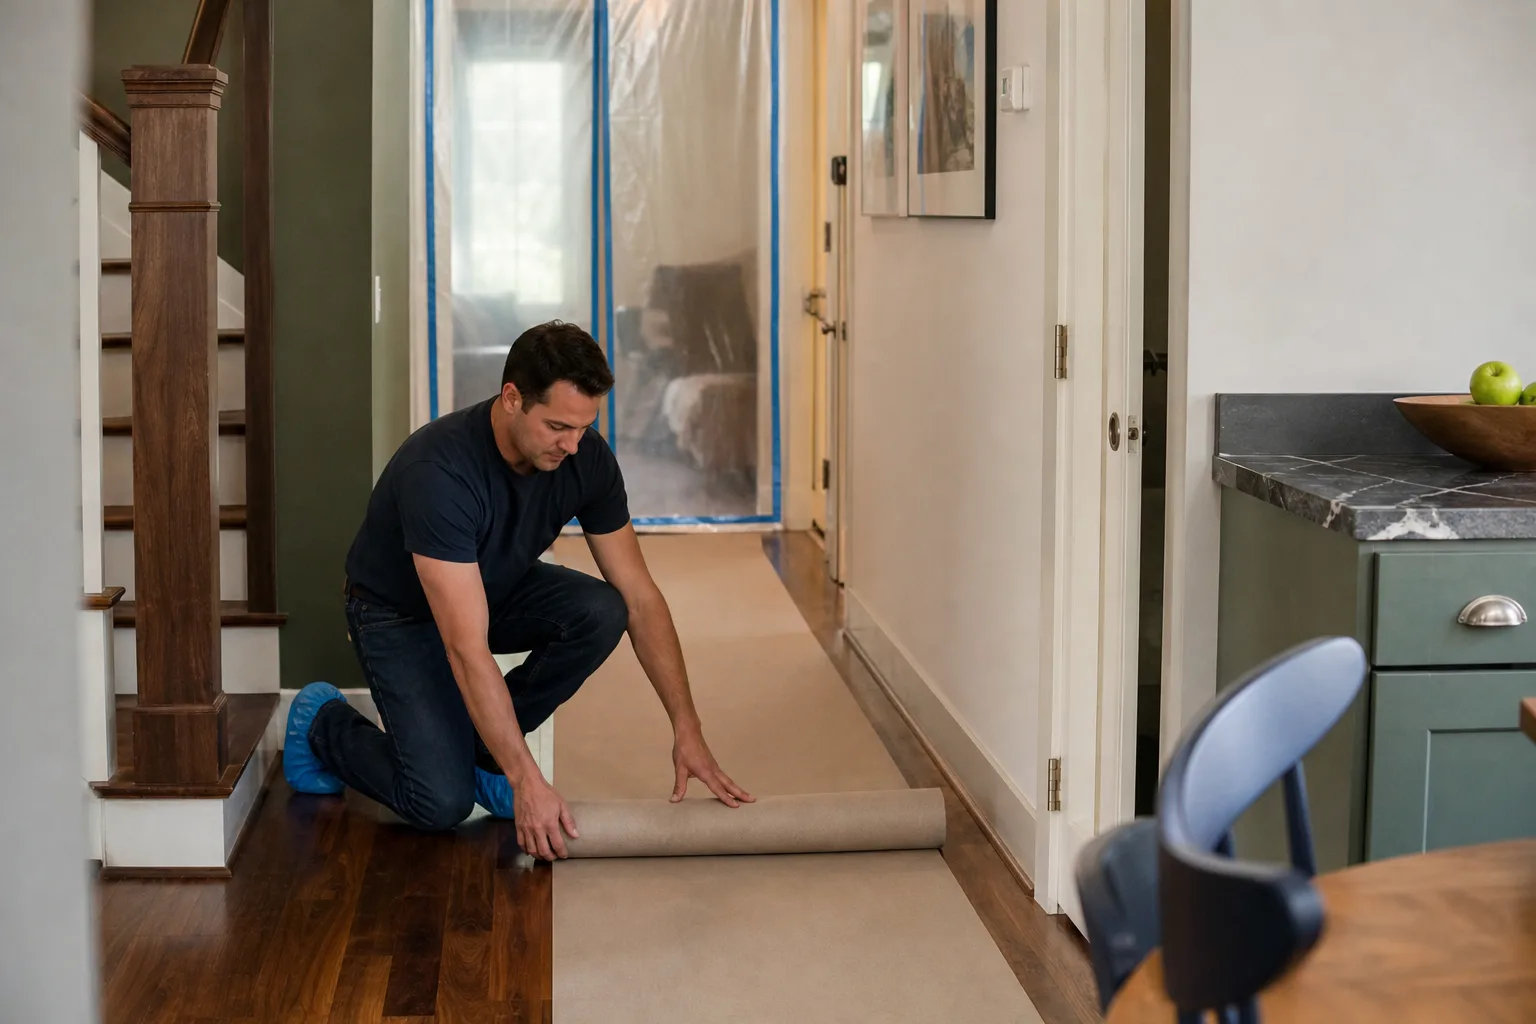
- Hold the floor until after cabinet install. Cabinets sit on the subfloor or a finished floor depending on the design, but any finish flooring in the open room is last. It gets protected with hardboard through final walkthrough.
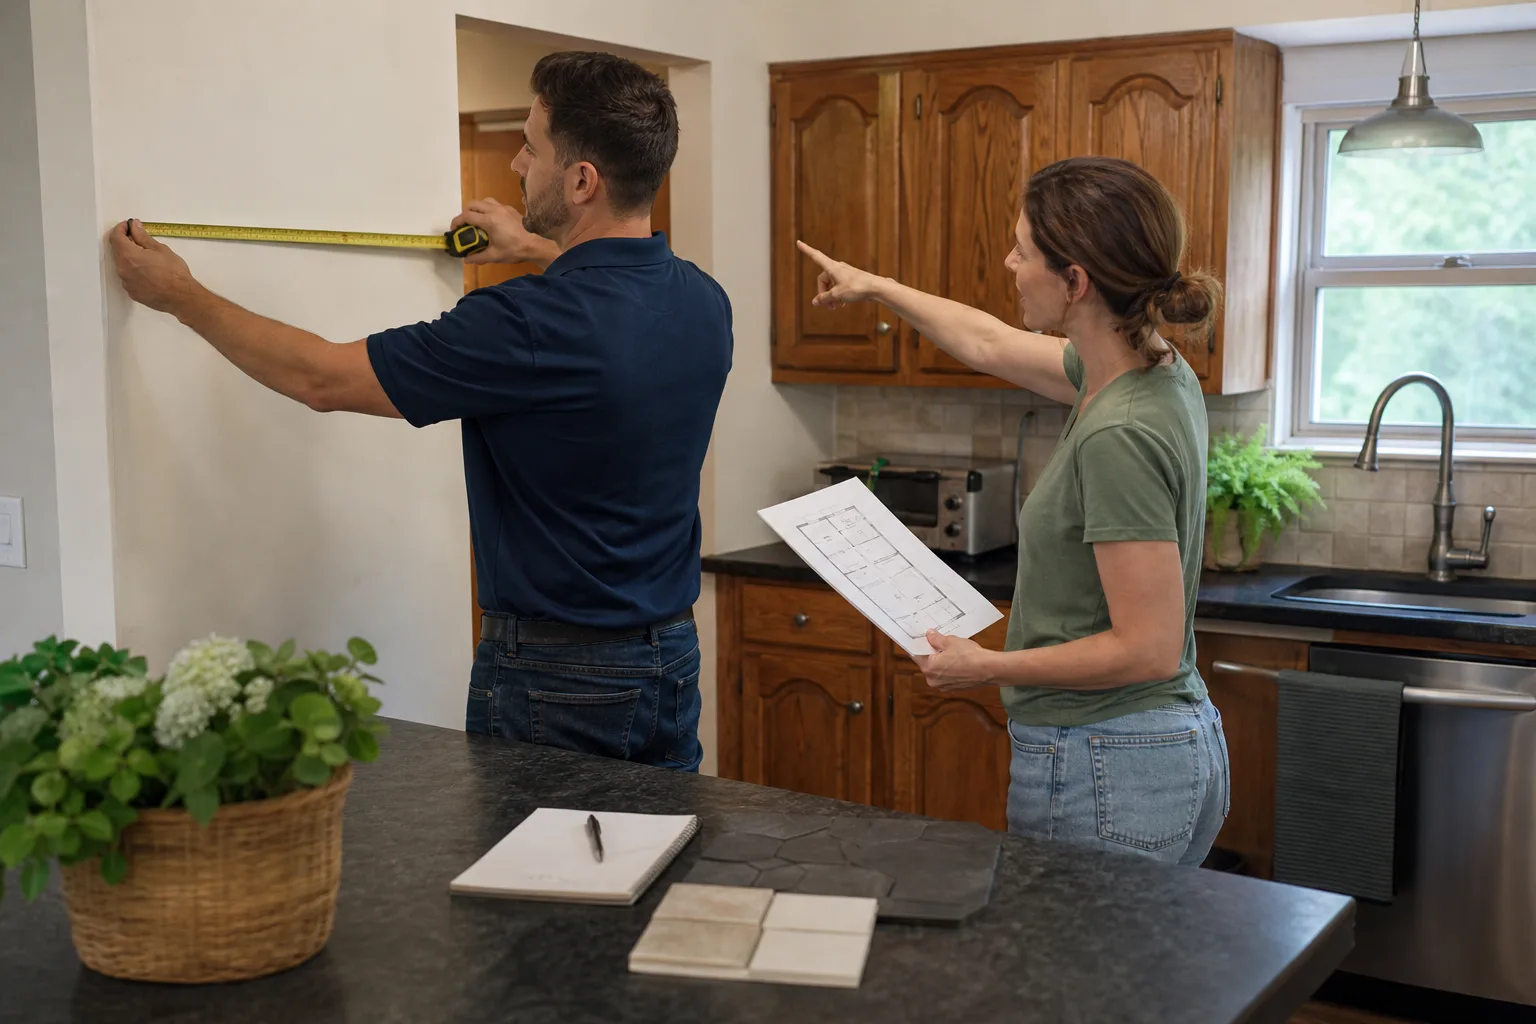
If you’re using a prefab or modular panel system – Cover and Dvele both build panelized components to spec – the lead time compresses but the sequencing doesn’t change. Measuring the kitchen twice before any order goes out is the step that saves the most time, and it’s the one most often skipped under pressure.
What Kitchen Remodeling Costs in East Los Angeles
Local numbers vary with the age of the house and the depth of the trades required. Here’s a line-item view of what a typical East Los Angeles kitchen remodel runs in 2024, based on the scope we see most often in this market:
| Line item | Typical range | Notes |
|---|---|---|
| Cabinets (semi-custom) | $9,000 – $22,000 | KraftMaid and Wellborn lines; excludes installation labor |
| Countertops (quartz) | $4,500 – $9,000 | Cambria or Caesarstone, fabricated and installed |
| Electrical (new circuits, panel upgrade if needed) | $2,800 – $8,500 | Panel upgrade alone runs $2,500 – $4,500 |
| Plumbing (move sink, drain replacement) | $1,800 – $5,500 | Cast iron drain replacement is the upper end |
| Flooring | $1,500 – $5,000 | Tile or LVP, depending on square footage |
| Drywall, paint, trim | $2,000 – $4,500 | Includes soffit rework |
| Appliances and fixtures | $3,000 – $12,000 | Kohler and Moen fixtures among the brands we document |
| Permits and plan check | $800 – $2,500 | Depends on jurisdiction and scope |
| Labor (demo through finish) | $12,000 – $26,000 | Captured in line items above; shown here for reference |
Add it up and a modest East Los Angeles kitchen lands near $42,000, and a full gut with structural and service work runs $90,000 or more. These are ranges, not door-to-door promises. The written price you sign after design and inspection is the one that holds, itemized line by line, with no numbers that move at the door. For a fuller look at the kitchen side specifically, our Kitchen Remodeling in East Los Angeles page breaks the scope by size and feature set.
What a Written Scope Looks Like at $40K and at $90K
A written scope is the document that lists every item of work, every material, every price, and the sequence – in plain language, before any tool comes out. What changes between a $40K kitchen and a $90K kitchen isn’t the length of the document. It’s the number of trades involved and the number of allowances for hidden conditions.
At $40K, the scope is typically a door-and-drawer refresh with new counters and a modest electrical update. The document runs three to four pages: cabinet specification with the KraftMaid or Wellborn line and finish, counter material and edge profile, one electrical allowance for a dedicated circuit, one plumbing allowance for a sink replacement, and a paint finish. Two allowances for hidden conditions, both with dollar ranges.
At $90K, the scope is a full gut. It runs more like six to ten pages: structural changes if any, new electrical service or subpanel upgrade, all new plumbing from the wall out to the main, new drywall and insulation, full cabinet and counter specification, appliance specification, lighting layout with fixture list, and separate allowance line items for wiring remediation, drain replacement, and subfloor repair. Every line has a dollar figure and a written description.
Both are signed before work starts, and both come with the 365-Day Done Right Promise attached. What varies is the detail required to make the price honest.
For exterior and hardscape work done alongside a kitchen project – a rear patio, a new entry door through Therma-Tru – the same written scope applies, and the details live on our Bradford Remodeling Co East Los Angeles home page.
The 365-Day Done Right Promise and What It Covers
The 365-Day Done Right Promise is a written guarantee on every completed project. If the work fails inside a full year from completion – a drawer that won’t track right, a countertop seam that separates, a drain that backs up because a fitting was wrong – we come back and correct it at no charge. The guarantee is in your hand, signed, at job close.
Three things that matter about how this works:
- The guarantee is written, not spoken. It’s attached to the scope document, not tucked in a brochure.
- It’s a full year. 365 days from substantial completion, not thirty or ninety.
- It covers the work, not the material defect. If a Kohler faucet fails internally under its own manufacturer warranty, the manufacturer handles the part. Our portion is the labor to correct the install. If a Moen valve we set leaks because of how we set it, that’s on us.
The manufacturer warranties matter here too. The brand roster we document – KraftMaid, Cambria, Kohler, Moen – carries its own warranty paperwork, which means the material specifications are traceable and the coverage is real, not word of mouth. That’s the point of documenting materials: the paper trail outlives the crew.
From Rough-In to Final Sign-Off: The Inspection Sequence
Inspection isn’t a single appointment at the end. It’s a series of checkpoints through the project, each one signed by the authority having jurisdiction before the work proceeds. In East Los Angeles, the sequence typically goes like this:
- Rough-in inspection. After framing, electrical, plumbing, and mechanical are in the walls but before insulation and drywall close them. The inspector sees the wiring inside the box, the drain under the floor, and the vent into the attic.
- Insulation and drywall inspection. Sometimes combined with rough-in depending on the jurisdiction. Confirms the correct insulation and fastening.
- Final inspection. After cabinets, counters, floors, fixtures, appliances, and paint are complete. The inspector checks that the work matches the permitted scope and that the vent terminations, electrical panel labeling, and plumbing are correct.
Two things tend to hold up final here. First, panel labeling that doesn’t match the circuits actually installed, which is a fix-order. Second, a range hood that vents into the attic rather than through the roof or wall. Both get caught at rough-in if they’re done right the first time. A contractor who pulls the permits and walks the inspections is the reason the final goes through on the first try. The same sequence applies across whole-home scopes, which you can read about on the home page and on the general contractor page linked above.
Expect the entire permit-and-inspection cycle to add two to four weeks to your project timeline in East Los Angeles, sometimes more if the plan check is busy. That time is baked into the schedules outlined above, and it’s part of why the realistic timeline is twelve to twenty weeks, not six.
Common Mistakes to Avoid
- Ordering cabinets after demo. This adds six to ten weeks to the project and lands you in a gutted kitchen with nowhere to cook. Order at design sign-off, not at first hammer swing.
- Signing a contract with no allowance line items. The moment the wall opens and a cast iron drain or aluminum wiring appears, you need a written number in advance. Without one, the price moves and you have no record of what you agreed to.
- Assuming the electrical panel is fine because the lights work. A 100-amp subpanel might carry the current load and fail under a modern kitchen’s appliance draw. Check bus rating and open spaces before design freezes.
- Skipping the permit because the neighbor’s contractor did. Unpermitted work surfaces at resale, blocks insurance claims, and gets ordered corrected later. Pull the permit even when the scope looks cosmetic.
- Venting a range hood into the attic or soffit. East Los Angeles inspectors flag this as a fix-order, and it’s a fire and moisture issue. Vented hoods must terminate outside.
- Templating counters before cabinets are set and inspected. Stone doesn’t grow. If cabinet boxes shift during install, the template has to be redone.
- Choosing a contractor by lowest bid without a written scope. A low bid on a short contract turns into a high invoice on a short fuse. The written itemization is the only comparison that means anything.
See the difference
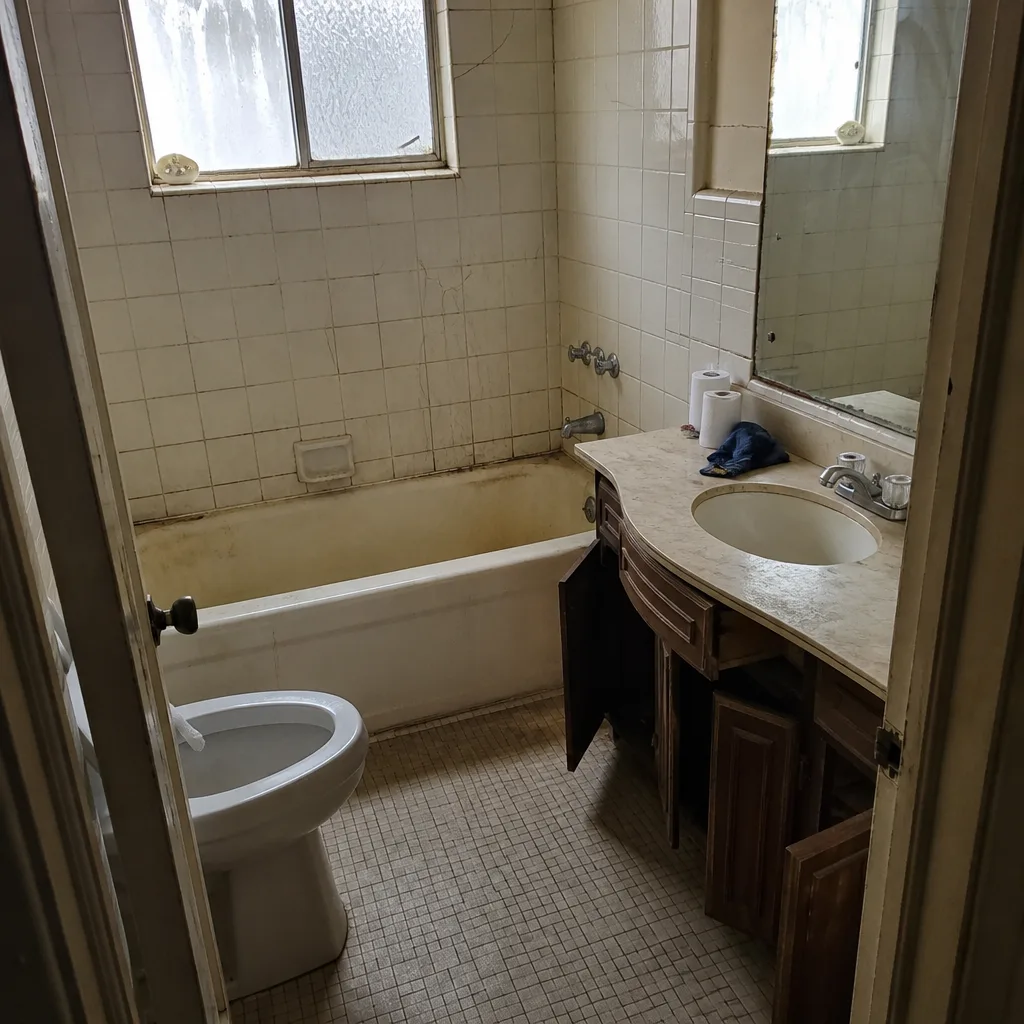 Before
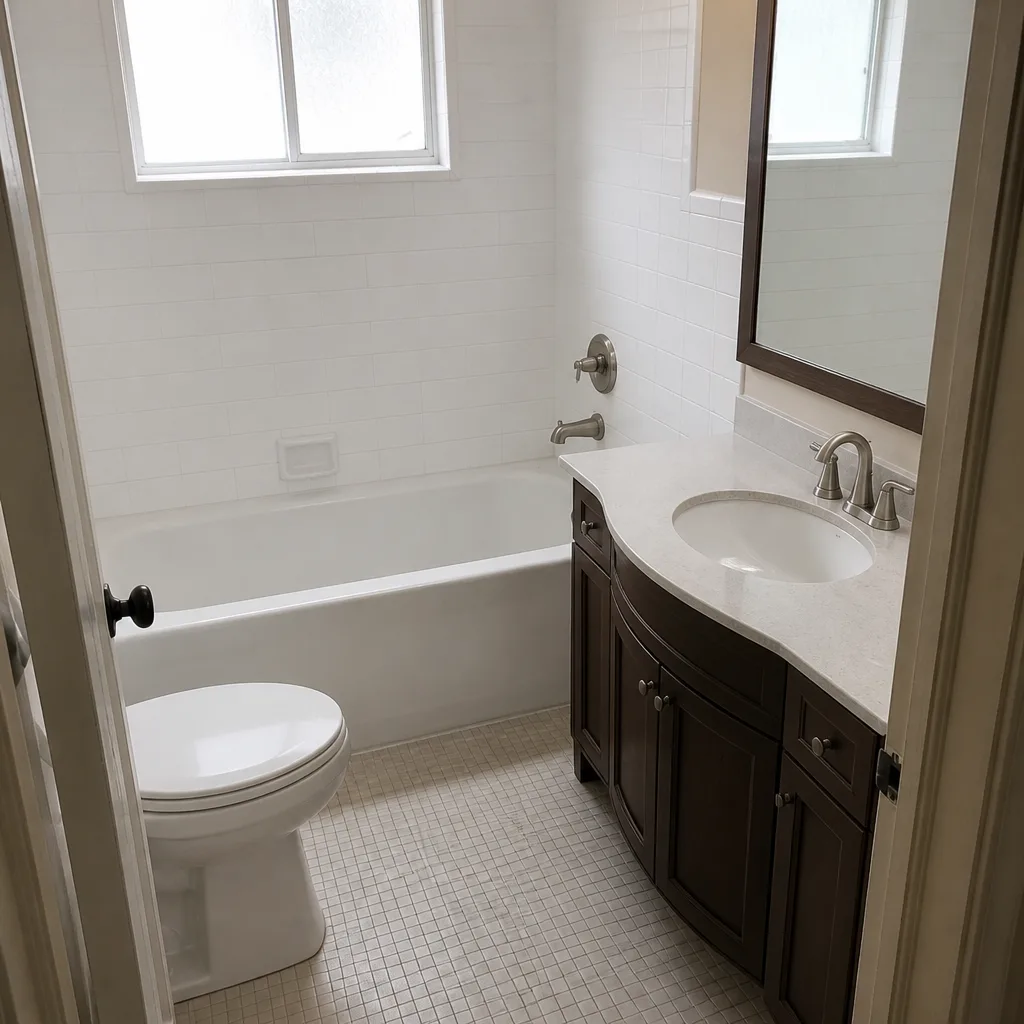 After
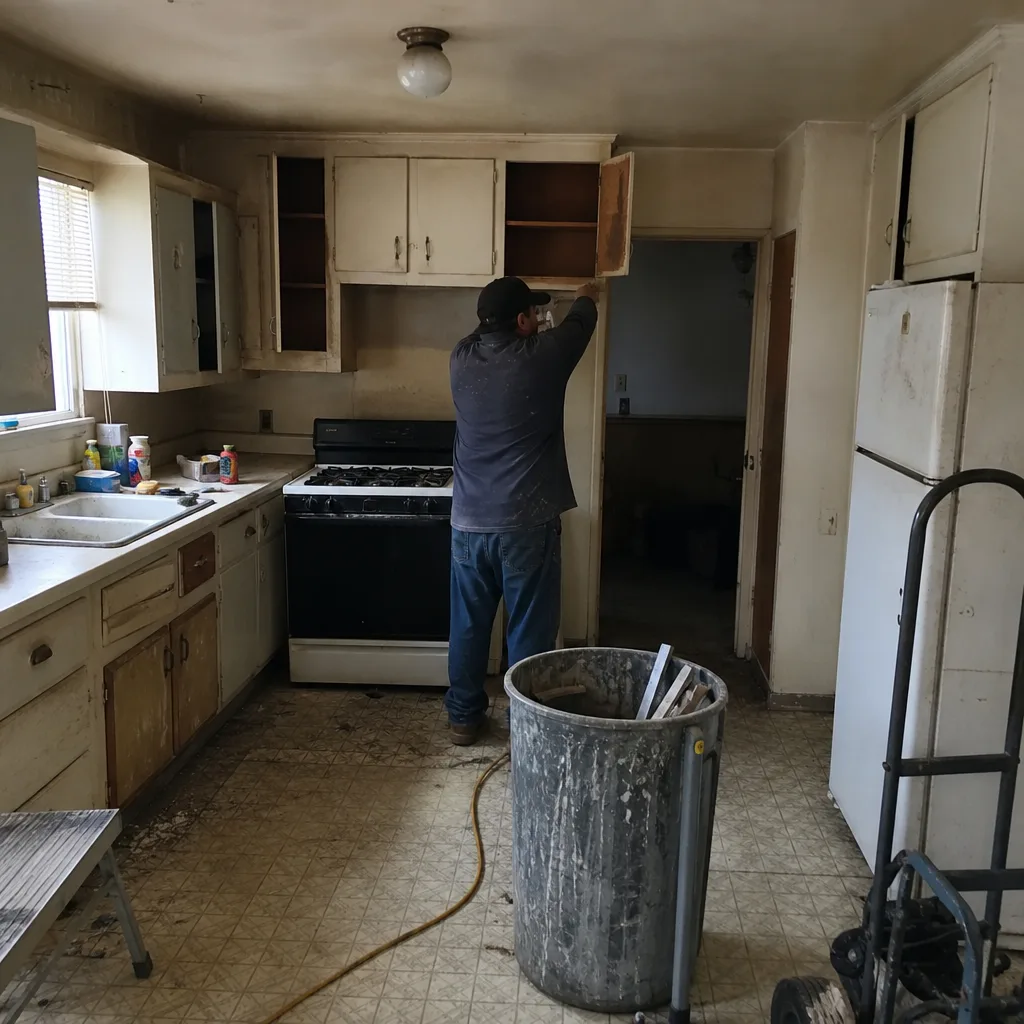 Before
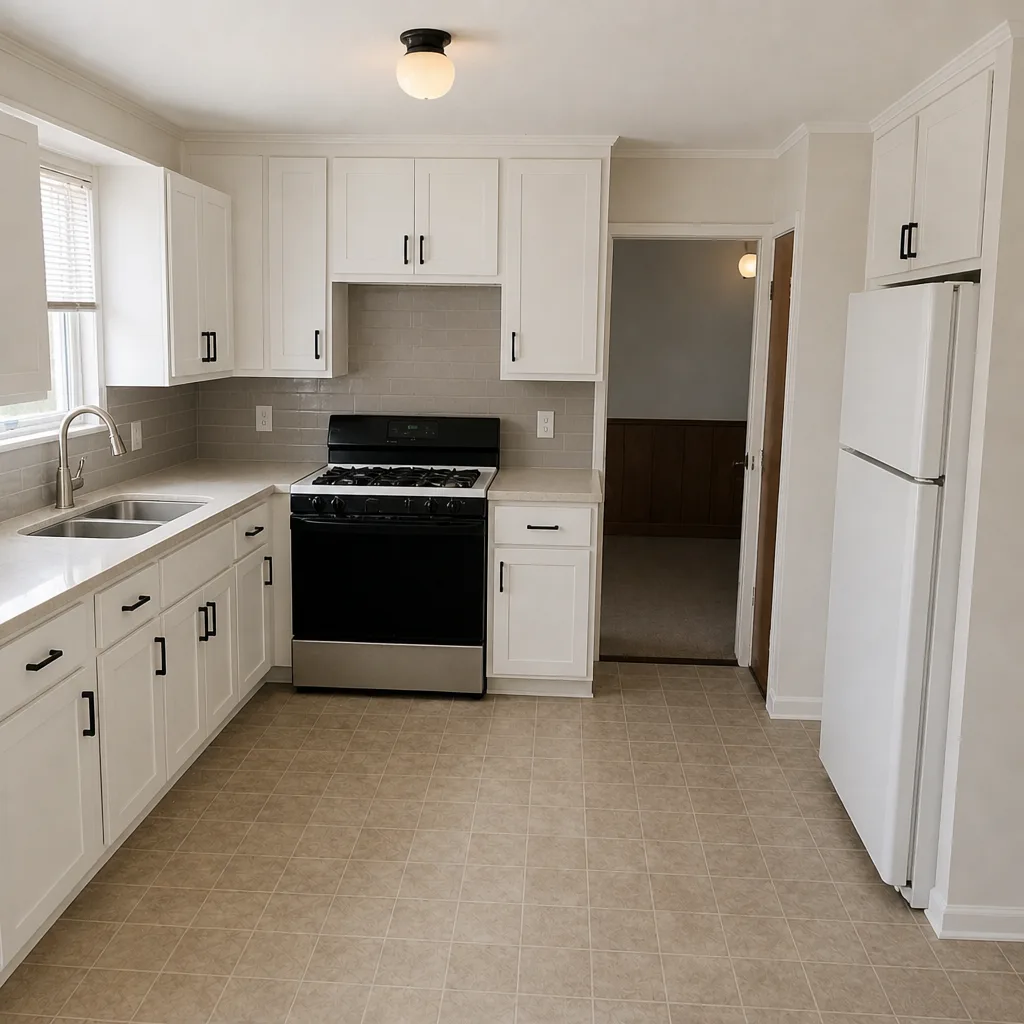 After
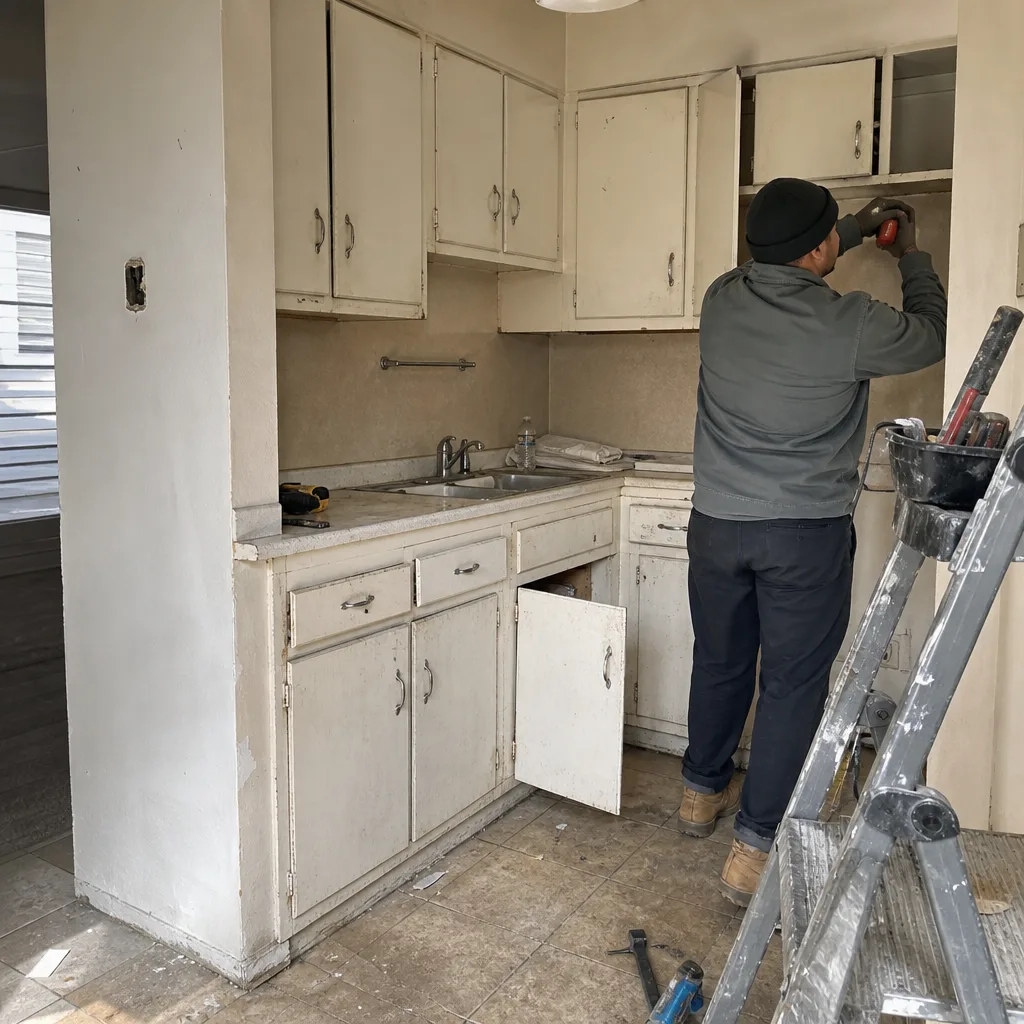 Before
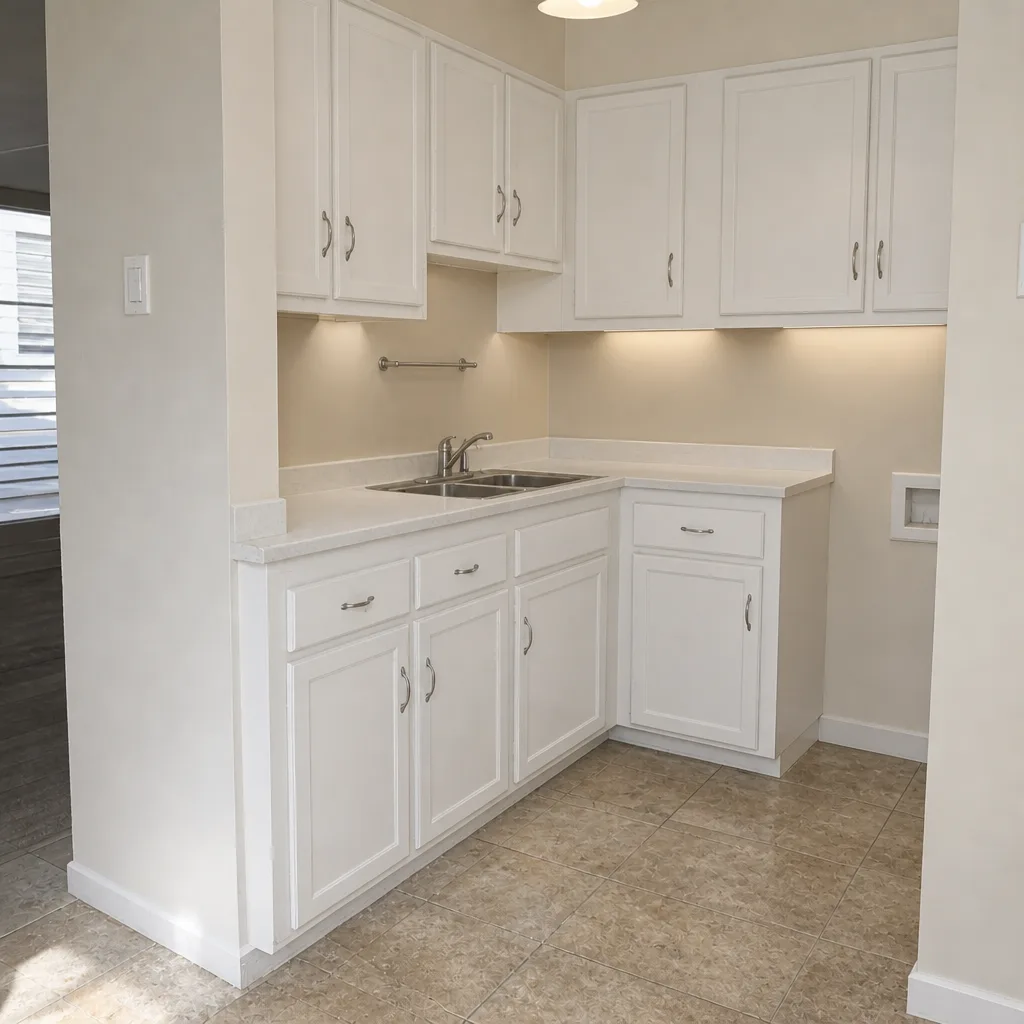 After
When to Call a Professional
Call a licensed professional – not a handyman with a truck – any time your kitchen work involves opening a wall, moving a sink or drain, adding a circuit, upgrading a panel, or touching the gas line for a new range. In East Los Angeles, older aluminum or knob-and-tube wiring is a fire risk and needs an electrician’s evaluation before work starts. Gas line work needs a licensed plumber or mechanical contractor, full stop. Structural changes and any permit pulling go to a licensed general contractor. Panel upgrades and service changes are also licensed-electrician territory and shouldn’t be performed by anyone else.
Bradford Remodeling Co East Los Angeles offers free estimates in East Los Angeles – call (833) 520-6636. Every project comes with a written price before any work starts, background-checked technicians on the job, and a live person answering the phone when you call.
Frequently Asked Questions
A typical kitchen remodel in East Los Angeles runs $42,000 to $95,000 depending on footprint and the condition of the wiring, plumbing, and panel behind the walls. Cabinet, counter, appliance, and labor line items account for most of the range, with allowances for hidden conditions adding to the upper end. Call (833) 520-6636 for an exact quote – estimates are free.
Yes, if the work moves a sink, adds a circuit, relocates a range hood, or changes any wall. Cosmetic swaps on existing layout usually don’t require a permit, but East Los Angeles straddles City of Los Angeles and unincorporated county jurisdiction, so check which applies to your parcel before assuming. The permit record matters at resale and on insurance claims.
A full kitchen remodel in East Los Angeles typically takes 12 to 20 weeks from signed scope to final inspection. Cabinet lead times of six to ten weeks and the permit-and-inspection cycle of two to four weeks account for most of the calendar. A cosmetic refresh can run 4 to 6 weeks.
Not unless hidden conditions require it, and those conditions are addressed in writing through allowance line items before work begins. The contract states a dollar range for wiring, drain, and subfloor remediation, and any change beyond that range requires a signed change order with a written price before the work proceeds. Call (833) 520-6636 to see a sample contract.
Semi-custom cabinet lines like KraftMaid and Wellborn typically run six to ten weeks from signed order to delivery. That’s why ordering at design sign-off, not after demo, keeps the job on schedule. Stock lines ship faster but limit layout options.
It covers workmanship for a full year from substantial completion – we come back and correct any failure caused by how we installed it, at no charge. Manufacturer warranties on Kohler, Moen, Cambria, and the rest cover the materials themselves. Call (833) 520-6636 with questions on any specific item.
The Bottom Line
A kitchen remodel in East Los Angeles is a due-diligence project first and a design project second. The 1980s wiring, cast iron drains, and undersized subpanels behind your walls are what drive the cost, and finding them before you sign is what keeps the number honest. Structuring the contract with written allowance line items protects you at every wall opening. Sequencing cabinets first, counters after template, and appliances before install keeps a ten-week delivery from stalling the whole job. And the written price plus written guarantee model – the 365-Day Done Right Promise – is what makes the entire project something you sign with confidence rather than cross your fingers and hope.
Call (833) 520-6636 for a free estimate on your East Los Angeles kitchen. We’ll walk the due diligence with you, put the scope in writing with line-item pricing, pull the permits, and hand you a signed guarantee at job close. The phone is answered by a real person, 24 hours a day. That’s what squared away looks like.
Written by the team at Bradford Remodeling Co East Los Angeles.