Last updated November 17, 2026


Free written scope consultation - allowances, timeline, and change-order rules on paper before a single trade is scheduled
DIY vs Professional Kitchen Remodeling: What’s Safe to Do Yourself
Swapping kitchen cabinets sounds like a weekend project until you find out the previous owner moved a load-bearing wall without a permit. Now your “cosmetic” remodel has a structural disclosure problem, and the wall has to come back to where the drawings say it belongs. In East Los Angeles, we see this more often than most homeowners expect, especially in older homes around City Terrace and Maravilla where additions were done quietly decades ago. This guide draws the line between what’s genuinely safe to do yourself and what California law reserves for licensed trades. You’ll learn where the permit line falls, what an owner-builder permit actually exposes you to, and how to run a hybrid remodel without betting your house on your own skill level.
Quick Answer
In East Los Angeles, you can legally DIY the cosmetic side of a kitchen remodel – demolition, painting, cabinet installation, tile, trim – but anything touching gas, electrical, or structural work requires a licensed trade, and pulling your own owner-builder permit means you accept personal liability for every inspection. Most DIY savings disappear the first time an inspector red-tags roughed-in work after you’ve already hung drywall over it.
Styles & brands we work with
- Kitchen remodeling
- Bathroom remodeling
- Home additions & ADU
- Roofing
- Windows & doors
- Driveway & pavers
- Fence
Table of Contents
- Where the DIY Line Falls in California
- What an Owner-Builder Kitchen Permit Actually Requires
- The Real DIY Savings Calculation
- Cabinet Installation: The Bellwether Task
- The Hybrid Model: Hire the Permit Work, Self-Perform the Finish
- What Inspectors Check and in What Order
- Insurance Gaps and Disclosure Problems
- When to Hand It to a Crew
Where the DIY Line Falls in California
California draws the DIY line at the permit, not at the task. Everything that touches gas, electrical, or structural work requires a licensed trade – no exceptions, and the license holder has to be the one performing or directly supervising the work. Cosmetic and finish trades are a different story: California homeowners can legally do that work themselves, and most do.
Here’s the split we walk East Los Angeles homeowners through before a single cabinet comes down:
- Gas line work – cannot DIY. Moving a range, adding a gas cooktop, or re-routing the supply line requires a licensed plumber or gas contractor. In East Los Angeles, the older housing stock around El Sereno and Lincoln Heights means gas lines are frequently original steel pipe that needs replacement, not just relocation.
- Electrical panel upgrades and new circuits – cannot DIY. Adding a circuit for a built-in microwave, a dishwasher, or a kitchen island receptacle is a permitted electrical job. So is any panel upgrade, and a kitchen remodel almost always triggers one in older East Los Angeles homes still running 60-amp or 100-amp service.
- Structural changes – cannot DIY. Removing a wall, widening an opening, or sistering a joist requires a licensed engineer or contractor and a structural permit. Bearing walls and any change to the load path are off the table for owner-labor.
- Cosmetic and finish work – legal to DIY. Demolition that isn’t structural, painting, cabinet installation, countertop installation, tile, trim, and light fixtures swapped on existing circuits (check with your AHJ; some jurisdictions still require a permit for fixture swaps on existing wiring).
There is no gray zone here in practice. Doing the electrical yourself and calling a licensed electrician for the “sign-off” isn’t legal, and inspectors in East Los Angeles will check who pulled the permit and who signed the card.
What an Owner-Builder Kitchen Permit Actually Requires
An owner-builder permit is a real permit. It doesn’t skip inspections, and it doesn’t make you invisible to the city. It puts you at the top of the inspection chain, in place of a licensed general contractor – which means you’re the party responsible for every call, every correction, and every deadline. For a kitchen remodel, expect the permit to cover a sequence something like this:
- Demolition and rough framing inspection – after demo and any framing changes, before insulation or drywall goes up.
- Rough electrical – boxes, wiring, panel work, all visible and accessible.
- Rough plumbing and gas – supply lines, drain lines, gas line pressure test.
- Rough mechanical – range hood ducting, exhaust venting.
- Insulation and drywall – often folded into the rough sequence for small kitchens, sometimes a separate visit.
- Finish inspections – fixtures installed, electrical devices energized and tested, gas appliances connected and lit.
- Final inspection – the whole job signed off as one.
The critical difference from a licensed GC pulling the permit is callback cost. When a licensed contractor’s crew fails an inspection, the contractor eats the re-inspection and the correction. When an owner-builder fails one, the owner pays the re-inspection fee, the labor to open finished work, and the labor to close it again. In East Los Angeles, where remodel permits often require a plan check on top of the standard review, getting plan details wrong on the first submittal can add weeks. Using a contractor who handles East Los Angeles permit work routinely is the way most homeowners avoid that cycle.
The Real DIY Savings Calculation
The headline number most homeowners see is the labor rate. What they miss is what that labor rate is actually buying: pacing, sequencing, code literacy, and insurance. Here’s how the math looks when you write it down honestly:
- What you save: the finish labor – typically the biggest chunk of the DIY pitch. Cabinet installation, tile, trim, painting. Real savings can run into thousands on a mid-size East Los Angeles kitchen.
- What a failed inspection costs: re-inspection fees, plus opening and re-closing finished work. If a rough electrical inspector red-tags a walled kitchen, you’re paying a drywall contractor to open it and a finisher to close it – the savings from doing the electrical “for free” evaporate.
- What an insurance gap costs: a standard homeowner policy covers a permitted remodel with a licensed contractor’s workmanship and liability coverage behind it. When you self-perform and an unlicensed helper busts a stub-out or a water line floods the subfloor, you’re filing a claim your policy may or may not pay.
- What a missed scope item costs: the roughed-in thing nobody thought about until the countertops were fabbed around it – a missing outlet on the island, a hood not vented to the exterior, a gas line that won’t pass a pressure test.
The actual calculation isn’t “how much can I skip paying a pro?” It’s “how much do the failures cost, and how likely are they?” Fire and electrical failures, in our experience, are the two things that barely tolerate an honest DIY attempt, because the consequences appear years later and aren’t always visible until they are.
Cabinet Installation: The Bellwether Task
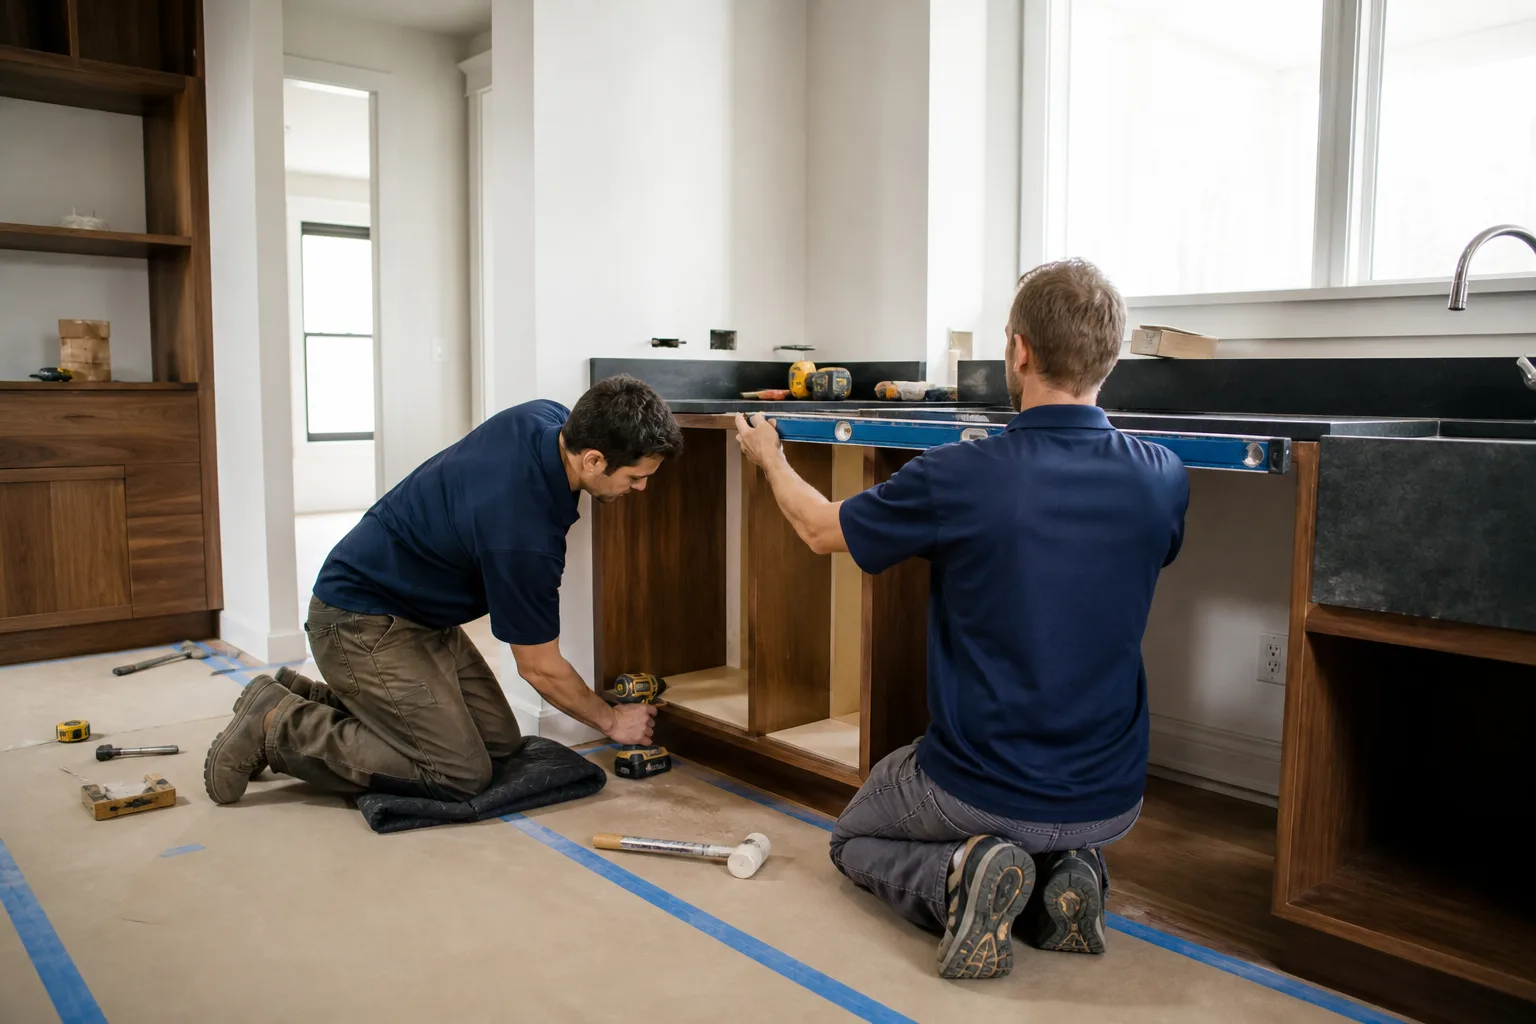
Cabinets are the perfect test of whether a kitchen remodel should be DIY in your house or hired out, because the task is legal to do yourself but the tolerances are unforgiving. A cabinet run that’s level front-to-back and side-to-side to within 1/16 inch is the difference between doors that close clean and doors that drag. Plumb to within 1/8 inch over a full height. Square and plumb to the wall so the scribe actually hides the gap.
The tasks that separate a homeowner install from a professional one:
- Blocking. Wall cabinets need 2x blocking behind the drywall at the mounting line, anchored into studs or blocking, not just drywall anchors. In older East Los Angeles homes, studs are sometimes 24 inches on center, sometimes furring strips over plaster, sometimes nothing at the depth your fastener assumes.
- Level and plumb. Base cabinets get shimmed and leveled across the whole run, not cabinet by cabinet, so countertops can sit flat when the fabricator sets them.
- Scribing. The filler strip that closes the gap between a cabinet and a wall that isn’t plumb needs to be scribed and ripped, not just cut square.
- Clearance tolerances. Dishwasher opening, refrigerator width, and range hood height all have specific dimensions that the cabinet run has to hit within a few sixteenths.
When we install KraftMaid or Wellborn cabinetry, the tolerances are what make those brands hold up. Cabinet boxes are only as good as the wall they hang on. If you’re not confident in level, plumb, and scribe, the cabinet install is the moment to bring in the crew – not the demo.
The Hybrid Model: Hire the Permit Work, Self-Perform the Finish
The hybrid model is the honest middle path, and it’s what we recommend most often to East Los Angeles homeowners who want to keep their hands in the project without betting the house on a gas pressure test. The idea: a licensed contractor takes the permit work and the rough-in. The homeowner takes the finish work under the contractor’s oversight.
What the contract for that scope has to state explicitly, in writing, before anyone picks up a tool:
- Who pulls the permit. If the contractor pulls the permit and you self-perform finish, the contractor is still the permit holder of record and their name is on the inspection card. Get the exact scope of their supervisory responsibility spelled out.
- What “oversight” means. Days on site, who inspects your work before the inspection call, and what happens if your work fails. Is the contractor obligated to correct your tile? Are you?
- The inspection sequence and who calls. If your contractor calls the finish inspection and your tile fails, who pays the re-inspection? Put a number on it.
- Insurance during your work. Confirm in writing how the contractor’s liability coverage interacts with your homeowner’s policy while you’re on site doing finish work. This is where DIY remodels most often go sideways.
- What the warranty covers. A finish-warranty on the contractor’s work doesn’t extend to your work. That’s fine – just get it in writing so there’s no assumption either way.
- Site protection and cleanup. Who covers the floors during your tile work, who hauls debris, and who cleans at close.
Get those six items on paper and the hybrid model works cleanly. Skip any one of them and the “savings” start disappearing the first time somebody calls a lawyer instead of an inspector.
What Inspectors Check and in What Order
An inspector looks at three things in a kitchen remodel: sequence, accessibility, and code compliance on the visible work. Sequence matters because everything downstream is walled off after the fact and reinspection means opening it back up. Accessibility matters because rough electrical checks boxes, wire gauge, and grounding before drywall covers them. Code compliance matters because the inspector can cite the specific code section for any correction – and in California, kitchen electrical has its own set of requirements that go beyond general residential.
Here’s what to prioritize before you call for the rough inspection:
- Wall and ceiling demo complete, framing exposed.
- Electrical boxes installed, wiring pulled, panel work accessible, GFCI and AFCI protection correct for kitchen circuits.
- Plumbing and gas stub-outs in place, gas line pressure-tested and holding.
- Hood ducting run to the exterior, not dumped into the attic.
- Structural changes inspected separately if any wall came down.
East Los Angeles inspectors in particular are careful about older construction because the housing stock predates a lot of current code. Sewer lines, panel capacity, and window egress are the three areas we flag most often for homeowners planning a kitchen remodel in East Los Angeles before the permit goes in. Getting those sorted on the front end is the difference between a three-inspection job and a seven-inspection job with a lot of re-drywall in the middle.
Insurance Gaps and Disclosure Problems
Two things get expensive fast on an owner-builder kitchen remodel: the insurance gap and the disclosure problem. Both are invisible until they aren’t.
The insurance gap is simple: your homeowner’s policy assumes permitted work by a licensed contractor when you make a claim. Self-performed work is covered some of the time and contested other times, depending on the carrier and the cause. When a supply line bursts behind a self-installed cabinet and floods the floor, the carrier will ask who installed it and whether a permit was pulled. The answer determines whether the payout covers everything or gets negotiated down.
The disclosure problem is harder. California requires you to disclose known material defects when you sell, and a from-the-studs kitchen remodel that was self-performed has one point of failure – you – standing between you and the buyer’s inspector. In East Los Angeles, older homes already carry structural edits made quietly decades ago; adding a new self-performed remodel on top compounds the disclosure risk when the house is listed. Every permitted job in this city leaves a paper trail of who did what and who signed off. Owner-builder permits leave your name on every card. That’s not a reason to avoid permits – it’s a reason to be very careful which tasks go under your signature.
When you’re ready to size the whole job honestly, our Kitchen Remodeling in East Los Angeles service page shows the scope-by-scope breakdown we use with homeowners.
Common Mistakes to Avoid
- Assuming a cosmetic remodel doesn’t need a permit. New cabinets over old plumbing and electrical often triggers a permit requirement even if the cabinets themselves are “cosmetic.” East Los Angeles inspectors will ask what’s behind the wall, not just what’s in front of it.
- Doing the electrical to save the permit fee. The permit fee is the cheapest part of the electrical job. The correction and re-inspection costs dwarf it every time.
- Installing cabinets on drywall anchors. Wall cabinets carry real weight and need blocking into studs. Loaded with dishes and a stack of cast iron, a cabinet without proper blocking is a hazard, and no drywall anchor gives you a fix twelve months later.
- Hiring unlicensed “helpers” to do gas and electrical. This happens more often than homeowners admit, and it flips an owner-builder permit into an unpermitted work situation on the disclosure line. If the person doing the gas work doesn’t hold the license to do it, you’re the one holding the liability.
- Guessing at wall removals. In older East Los Angeles homes, “cosmetic” wall removals occasionally turn out to be bearing. A structural engineer’s site visit costs a fraction of the fix.
- Skipping the pre-permit call to the city. Plan check is where most owner-builder timelines get lost. Confirm submittal requirements before you start designing around a plan.
- Waiting until the inspection to think about panel capacity. A 60-amp service with an electric range, dishwasher, microwave, and HVAC already on it is not going to support a new kitchen without a panel upgrade. Price that up front.
When to Call a Professional
Call a professional the moment a task crosses into gas, electrical, structural, or any scope that requires a permit in East Los Angeles. Don’t wait for the inspector to tell you – by then you’re paying for the correction, the re-inspection, and the wall you have to open to fix it. Same answer if the older home you’re working on turns out to be hiding something you didn’t see coming: a moved wall without a permit, an undersized panel, a gas line that needs rerouting through a space you can’t reasonably access. Bradfield Remodeling Co East Los Angeles offers free estimates in East Los Angeles, and we’ll tell you honestly which parts of the job you can take on yourself and which parts will get expensive if you try. Call (833) 520-6636. What you get in return is a written price before any work starts, so the scope and the number are locked before the first tool comes out.
Frequently Asked Questions
Yes, if the work touches gas, electrical, structural, plumbing, or mechanical – which most kitchen remodels do. Cosmetic-only work (paint, cabinet replacement without moving utilities, tile) sometimes doesn’t require a permit, but the answer depends on what’s behind the wall. Pulling an owner-builder permit is legal; skipping the permit entirely is where the trouble starts. Ask the city before you assume.
Yes, cabinet installation is legal to self-perform as long as you’re not moving gas, electrical, or plumbing to accommodate them – those still need a licensed trade and a permit. The installation itself is finish work, so an owner-builder permit plus careful blocking, level, and scribe gets you a clean result. The reason most homeowners eventually hire out is that level and plumb tolerances to 1/16 inch are harder to hit than they look.
A hybrid remodel where a licensed contractor handles the permit work and you self-perform finish typically saves 15-30% of a full-turnkey project, mostly in finish labor. The exact number depends on which finish items you take on, the age of the house, and whether a panel upgrade or gas line work surfaces during demo. Expect East Los Angeles pricing to run higher than national averages for trades because demand is steady and older housing stock takes longer to work with.
Personal liability for every inspection failure and every mid-project correction. When a licensed contractor pulls the permit, the contractor carries that risk and the insurance. When you pull the permit, you do. If a rough electrical inspection fails after drywall is up, you pay to open the wall, correct the work, re-inspect, and close it again – a bill that often wipes out the labor “savings.” Call (833) 520-6636 for an estimate that includes the permit scope before you commit to self-performing.
No. Structural walls require a licensed engineer or contractor, a structural permit, and an inspection after the change is framed and before it’s closed up. The only safe answer in a kitchen remodel is a structural engineer’s determination of whether the wall is bearing before anyone swings a sledgehammer. Removing a load-bearing wall without a permit is a disclosure problem the day you sell, on top of a safety problem the day you take it down.
Look for a contractor who puts the hybrid scope in writing before any work starts: who pulls the permit, what oversight means in days on site, who pays for re-inspections, how insurance handles your self-performed work, and what the warranty covers. Our General Contractor in East Los Angeles page walks through how we normally scope these contracts. Any honest contractor will put that in writing, not in a conversation.
The Bottom Line
The DIY-versus-hire line in a kitchen remodel runs straight through the permit, not through the skill level of the task. Gas, electrical, and structural work belong to licensed trades, and owner-builder permits mean you carry the personal liability for every inspection outcome. Finish work – cabinets, tile, paint, trim – is legal to self-perform and can save real money. The hybrid model works cleanly when the contract states, in writing, who pulls the permit, who calls the inspections, and who pays for re-inspections. Skeptical? Good. That instinct is why we put every price and every guarantee in writing before we pick up a tool – and a full-year written guarantee on the completed work through the 365-Day Done Right Promise. If the work fails inside that window, we come back and correct it at no charge. Reach out through our Bradford Remodeling Co East Los Angeles home page or our Bathroom Remodeling in East Los Angeles page if the project stretches beyond the kitchen.
Contact: Bradford Remodeling Co East Los Angeles | (833) 520-6636
Written by the team at Bradford Remodeling Co East Los Angeles.
See the difference
 Before
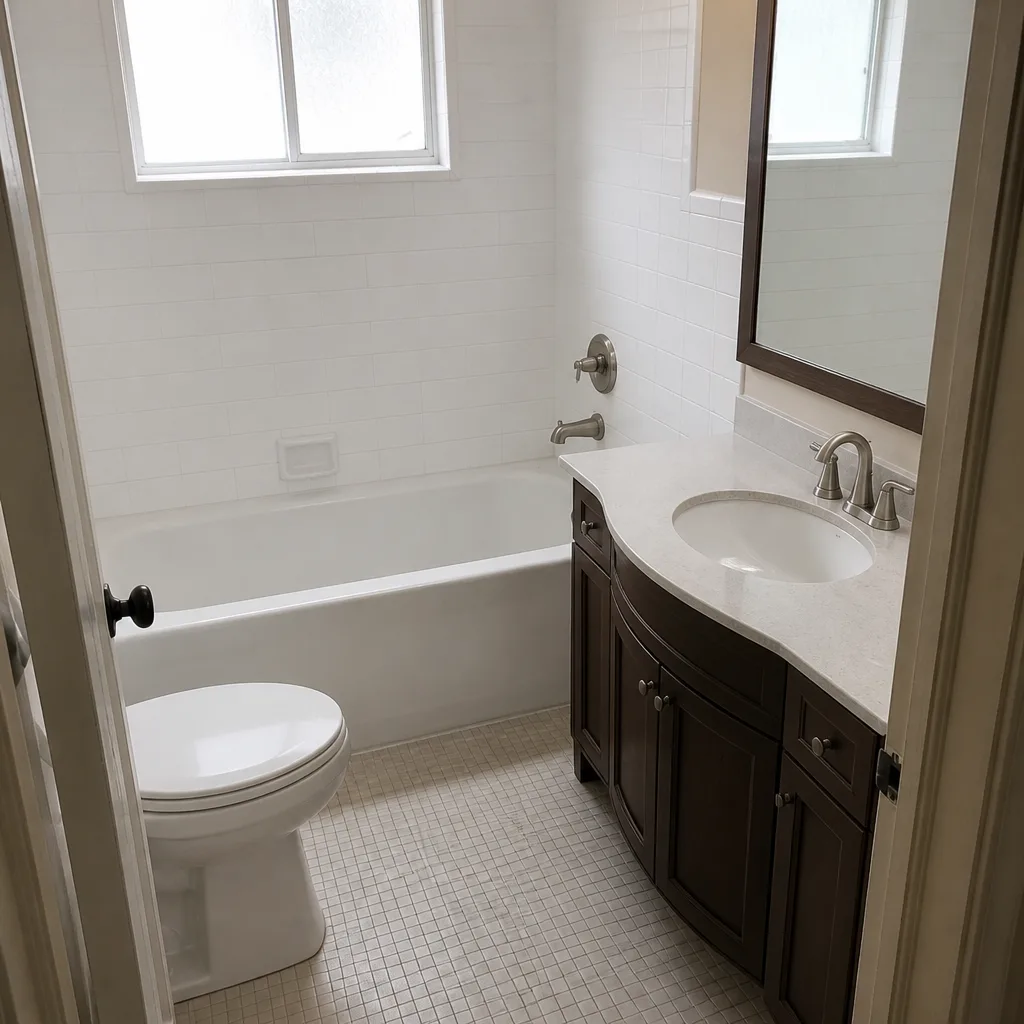 After
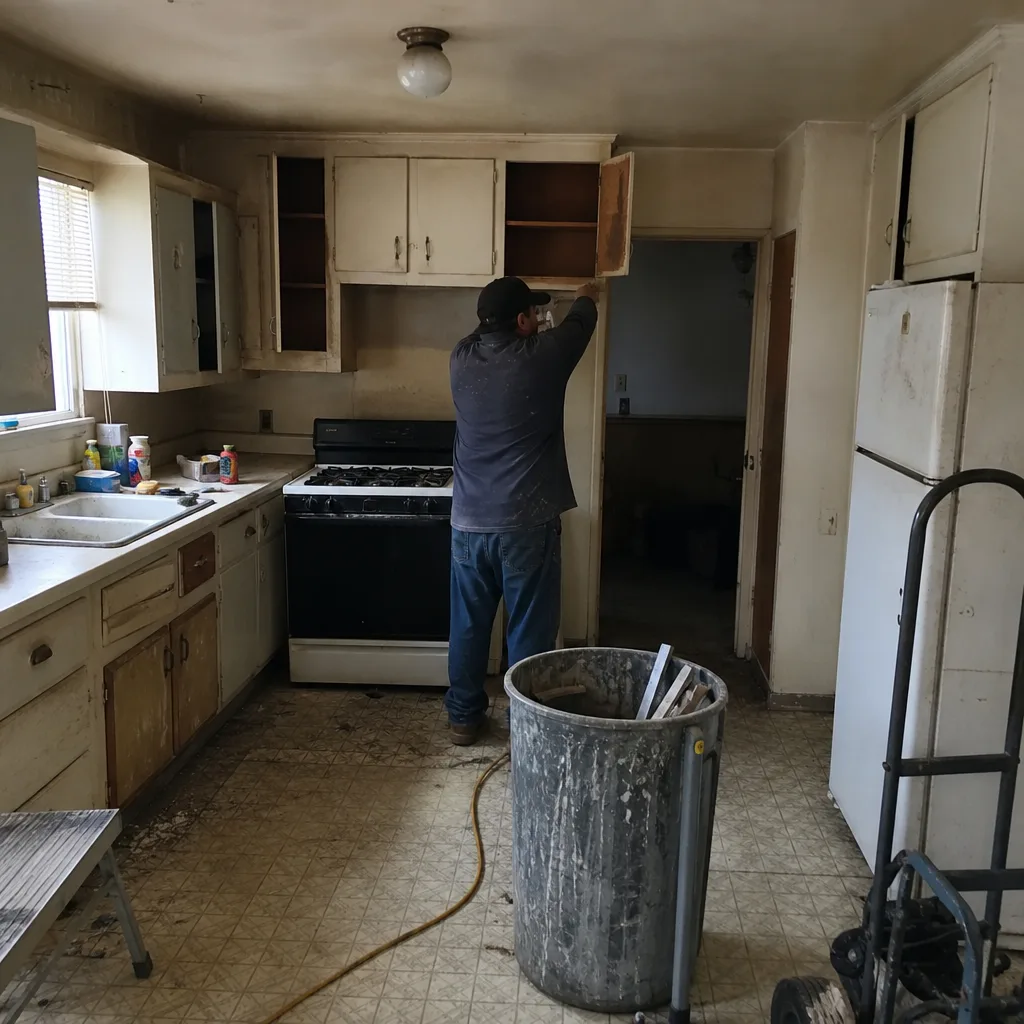 Before
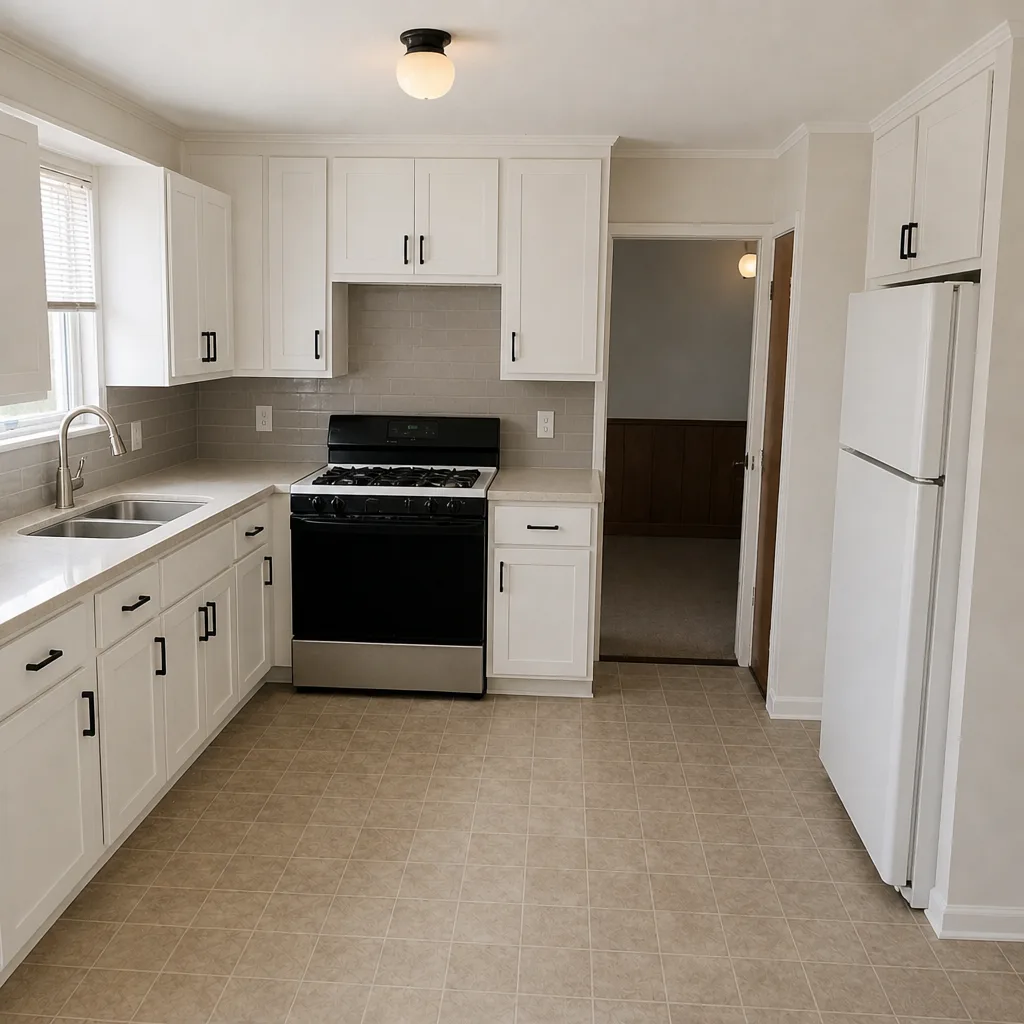 After
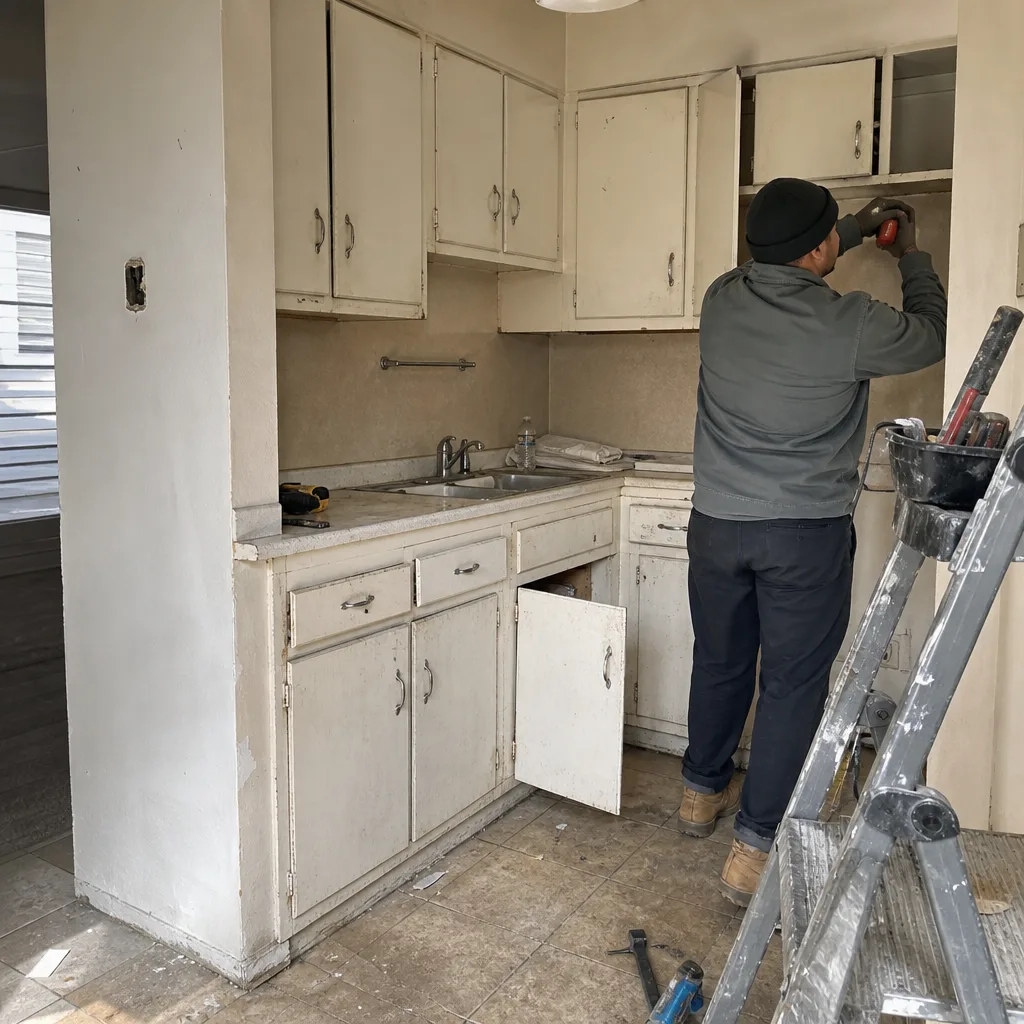 Before
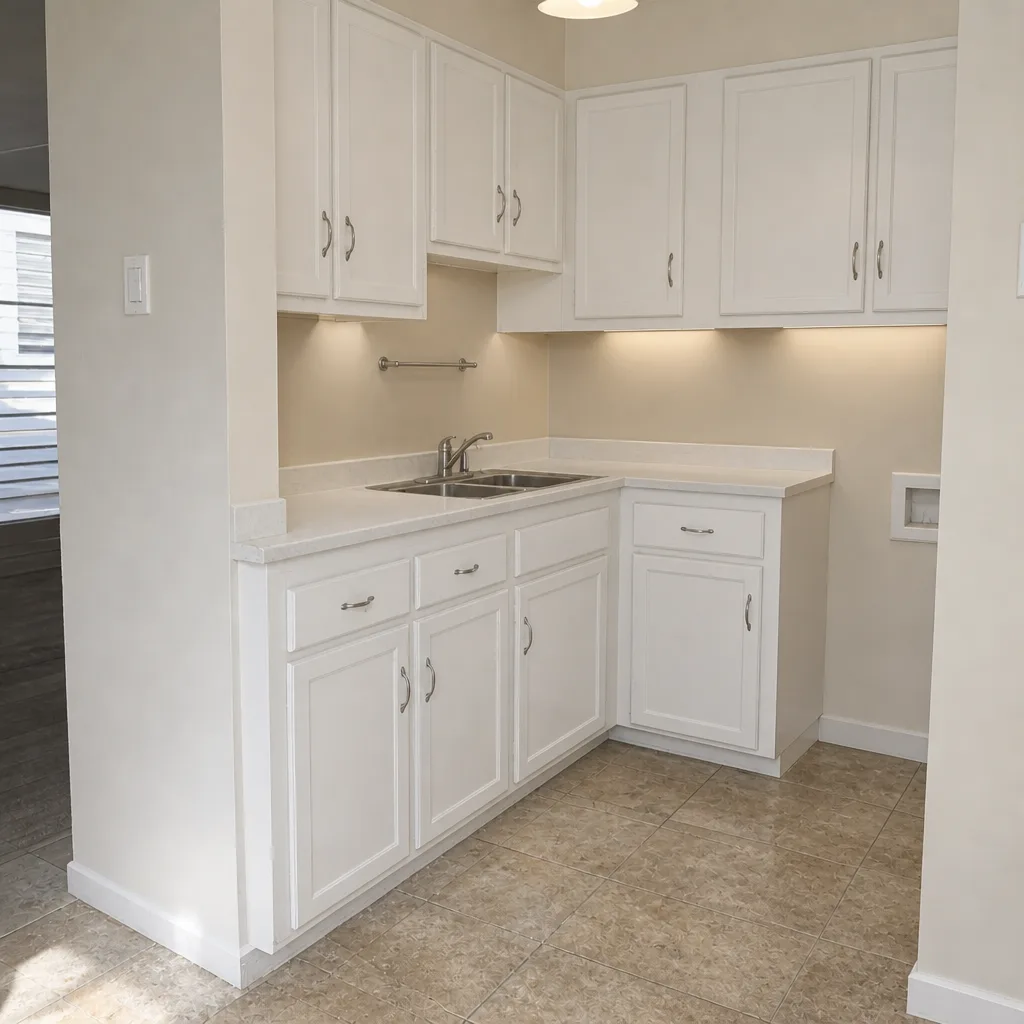 After