Last updated November 17, 2026

Free written scope consultation - allowances, timeline, and change-order rules on paper before a single trade is scheduled
The Complete Guide to Construction in East Los Angeles
Here’s the part of building in East Los Angeles that catches people off guard: a large share of the neighborhood isn’t actually in the City of Los Angeles. East Los Angeles is an unincorporated community, which means the County of Los Angeles – not LADBS – usually holds your permit authority. That single fact changes your inspection queue, your legal setbacks, and sometimes whether your plans get approved at all. Most contractors quote a number without ever checking which jurisdiction they’re standing in. This guide maps the actual terrain so you know what governs your project before anyone hands you a bid.
Quick Answer
Construction in East Los Angeles is governed primarily by LA County’s Department of Regional Planning and the County building authority because East Los Angeles is an unincorporated area, not part of the City of Los Angeles. That means your permits, inspections, and zoning setbacks run through the County rather than LADBS, with its own backlog and its own rules on lot coverage and accessory structures. Confirm your jurisdiction first, then plan your schedule around a permit review that can run several months on anything beyond a simple remodel.
Styles & brands we work with
- Kitchen remodeling
- Bathroom remodeling
- Home additions & ADU
- Roofing
- Windows & doors
- Driveway & pavers
- Fence
Table of Contents
- City of LA or LA County? How to Tell Which Rules Apply
- How East Los Angeles Lot Configurations Constrain Your Scope
- The Real Permit Timeline for East Los Angeles in 2025-2026
- What Pre-1980 Housing Stock Means for Your Remodel
- Reading a Title Report Before You Commit to a Scope
- What Construction Actually Costs in East Los Angeles
- A Step-by-Step Roadmap From First Call to Final Inspection
City of LA or LA County? How to Tell Which Rules Apply
East Los Angeles sits as an unincorporated island surrounded by the City of Los Angeles, and the boundary is not intuitive. You can cross from County land into City land by walking a block. That matters because the two authorities handle permits, plan checks, and inspections through separate systems with separate timelines and, in some cases, different zoning standards for the same physical block.
Here’s how to confirm which one governs your address, in order:
- Open the LA County Planning “Unincorporated Area” map and locate your parcel. If it’s shaded as unincorporated, you’re in County jurisdiction.
- Cross-check with the County Assessor’s parcel number lookup – the jurisdiction field will tell you plainly.
- Call the County Department of Public Works building division and give them the address. They’ll confirm whether your permit application goes to them or gets referred to LADBS.
- If you’re near a boundary line (common along the edges toward Boyle Heights, City Terrace, and the areas bordering Vernon and Commerce), confirm with both offices in writing before you draw plans.
We’ve watched projects stall for weeks because a contractor pulled the wrong application. If you’re working with a team, make sure they know which desk the file lands on. Our General Contractor in East Los Angeles work starts with this check before we quote a number.
How East Los Angeles Lot Configurations Constrain Your Scope
The lots in East Los Angeles were largely platted decades ago, and many are small by modern standards – often 4,000 to 6,000 square feet, frequently alley-loaded, and often zoned R2 for two units. That combination shapes what you can build before design work even begins.
An alley-loaded parcel means your rear yard access, garage placement, and setback calculations all run differently than on a street-front lot. A small infill lot means an addition that looks modest on paper can push you over lot coverage limits. R2 zoning can allow a second unit, but the rules on setbacks, height, and parking are specific to the County code, not the City’s.
Before you sketch anything, pull these four facts:
- Lot size and dimensions from the assessor’s parcel record, not from a listing.
- Zoning designation – R1, R2, and the specific County overlay that applies.
- Required setbacks for your zone, which the County publishes per zone and which differ from LADBS standards.
- Lot coverage limit – how much of the lot can be under roof, which often decides whether your addition is even possible.
In our experience, the most common East Los Angeles surprise is a homeowner who commissioned drawings for an addition that couldn’t clear coverage limits. The drawings were fine. The lot was too small. Checking coverage first saves the design fee.
The Real Permit Timeline for East Los Angeles in 2025-2026
Plan review in East Los Angeles has been running long, and anyone who tells you otherwise is guessing. For a straightforward kitchen or bathroom remodel that doesn’t move walls or add square footage, County review can still run several weeks to a couple of months once the application is accepted. For additions, second units, or anything structural, plan check can push into the three-to-six month range, and the timeline resets if the reviewer issues corrections. This is the gap between how fast a contractor can start work and how fast a permit can be issued, and it’s the number that actually drives your schedule.
How to build this into your project realistically:
- Submit plans as early as you can, even before you’ve finalized finishes – the review clock starts on the day the file is complete.
- Expect at least one round of corrections. Budget two to three months of review time for anything structural.
- Do not order materials or schedule a crew start date until you have the permit in hand, not just the approval letter.
- Add a two-to-four week buffer for the inspection queue after work is complete, because scheduling the final inspection is its own wait.
We tell homeowners to think of the permit as the first phase of the project, not paperwork before it. It’s the honest timeline. A written schedule should show it.
What Pre-1980 Housing Stock Means for Your Remodel
Much of the housing in East Los Angeles was built before 1980, and a lot of it before 1960. That’s stucco over wood frame, often with original plumbing and electrical that were never updated. The moment you open a wall on a remodel, code compliance requirements kick in that don’t apply to a newer house.
What to expect when you renovate older East Los Angeles homes:
- Smoke and carbon monoxide alarms must be brought to current code in the areas you touch, and often throughout.
- Ground-fault and arc-fault protection – older wiring will need updating where the scope reaches the panel or new circuits, and a panel that was adequate in 1970 may not carry a modern kitchen.
- Water heater strapping and seismic anchoring as required by current code, a specific concern in this seismic zone.
- Window replacement triggering egress and safety-glazing rules in bedrooms.
- Permit history – unpermitted past additions are common in older East Los Angeles homes, and they can complicate your legal scope and your resale.
The right move is to check the permit history and the physical condition before you commit to a scope. A forty-year-old kitchen with original wiring will usually need more than new cabinets. Our Kitchen Remodeling in East Los Angeles work starts by identifying what’s behind the walls so the price reflects reality.
Reading a Title Report Before You Commit to a Scope
A preliminary title report is the cheapest insurance against a project that dies mid-construction. It reveals easements, deed restrictions, and recorded encumbrances that can constrain or kill a scope – and in a community with lots this old and this subdivided, they show up more than you’d expect.
What to look for, in plain terms:
- Easements – a recorded right-of-way across your lot may mean a utility can access a strip you assumed was yours to build on.
- Deed restrictions and covenants – these can limit what you build, how tall, or what materials, and they’re enforceable independent of the County code.
- Lot line discrepancies – if the title shows a boundary different from what’s fenced, resolve it before design.
- Unpermitted structures that show in the title chain but not in the permit record.
Read the report with your contractor and, where the language is unclear, your title officer. Getting a survey if the lot lines are ambiguous is worth the cost before you tear anything out. Do this before a design fee, not after.
What Construction Actually Costs in East Los Angeles
East Los Angeles pricing runs in the same range as the broader LA market, with a premium for older housing stock that requires code catch-up once walls open. Here are realistic line-item ranges for this market. Treat them as a planning benchmark, not a bid.
| Project Type | Typical Cost Range |
|---|---|
| Bathroom remodel, mid-range finishes | $18,000 – $35,000 |
| Kitchen remodel, semi-custom cabinetry | $40,000 – $80,000 |
| Whole-home remodel (interior finishes, systems tune-up) | $120,000 – $250,000+ |
| Room addition (per square foot) | $300 – $500 per sq ft |
| Electrical panel upgrade | $3,500 – $6,500 |
| Roof replacement (asphalt shingle, mid-grade) | $9,000 – $18,000 |
Two variables move these numbers fastest in East Los Angeles: the amount of code catch-up in an older house, and whether the lot configuration requires structural work to fit the addition. A written line-item quote, broken down by trade and material, is the only number that means anything. We put the price in writing before any tool comes out, and it doesn’t move at the door.
The 365-Day Done Right Promise backs every completed job: if the work fails within a year, we come back and correct it at no charge. That’s a written guarantee, not a verbal one.
A Step-by-Step Roadmap From First Call to Final Inspection
Here’s the disciplined sequence for a construction project in East Los Angeles. Skipping steps costs more than following them.
- Confirm jurisdiction. County or City – this decides every phase after.
- Pull the parcel record and title report. Confirm lot size, zoning, easements, and restrictions.
- Define the scope against the lot. A feasibility check on coverage and setbacks before design.
- Get a written line-item quote with a fixed schedule that includes the permit phase.
- Submit permit applications to the correct authority and plan for corrections.
- Sequence construction around the permit-in-hand date, not the design date.
- Pass inspections, close out, and leave the site clean with a signed guarantee in your hand.
We’ve seen projects run on a schedule that ignored the permit queue, and the crew sat idle for weeks. Building the wait into the plan is what “squared away” looks like. When we quote a project, the timeline is structured around the permit calendar, and the package you receive at close includes the written scope, the signed 365-Day Done Right Promise, and the site back to the way it should be. Our Bathroom Remodeling in East Los Angeles work follows that same sequence every time.
Common Mistakes to Avoid
- Assuming you’re in the City of LA. A big share of East Los Angeles is County land. Pulling the wrong permit application can add a month to the schedule on day one.
- Commissioning design before the lot check. Drawings for an addition that can’t clear coverage or setback limits are a design fee spent for nothing.
- Ignoring the title report. An unreviewed easement or deed restriction can surface mid-build and stop the job.
- Underestimating code catch-up on pre-1980 homes. Electrical, seismic strapping, and alarms add cost when walls open. Budget for it up front, not as a change order.
- Ordering materials before the permit is issued. Product on site with no permit invites red tags and rework.
- Accepting a verbal price. In East Los Angeles, a number that isn’t written down will change. Get a line-item quote before any work begins.
- Skipping the permit history on an older home. Unpermitted past additions are common here and can complicate both your scope and your resale.
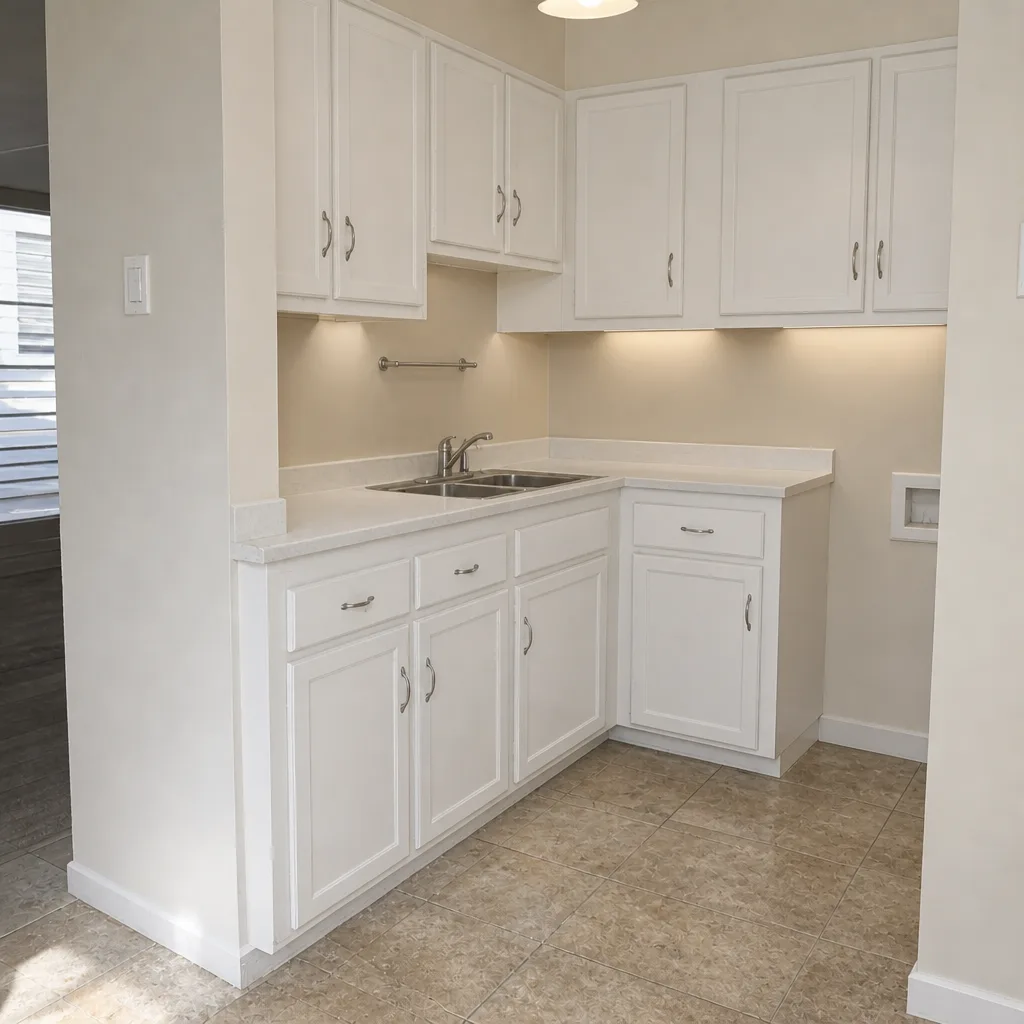
See the difference
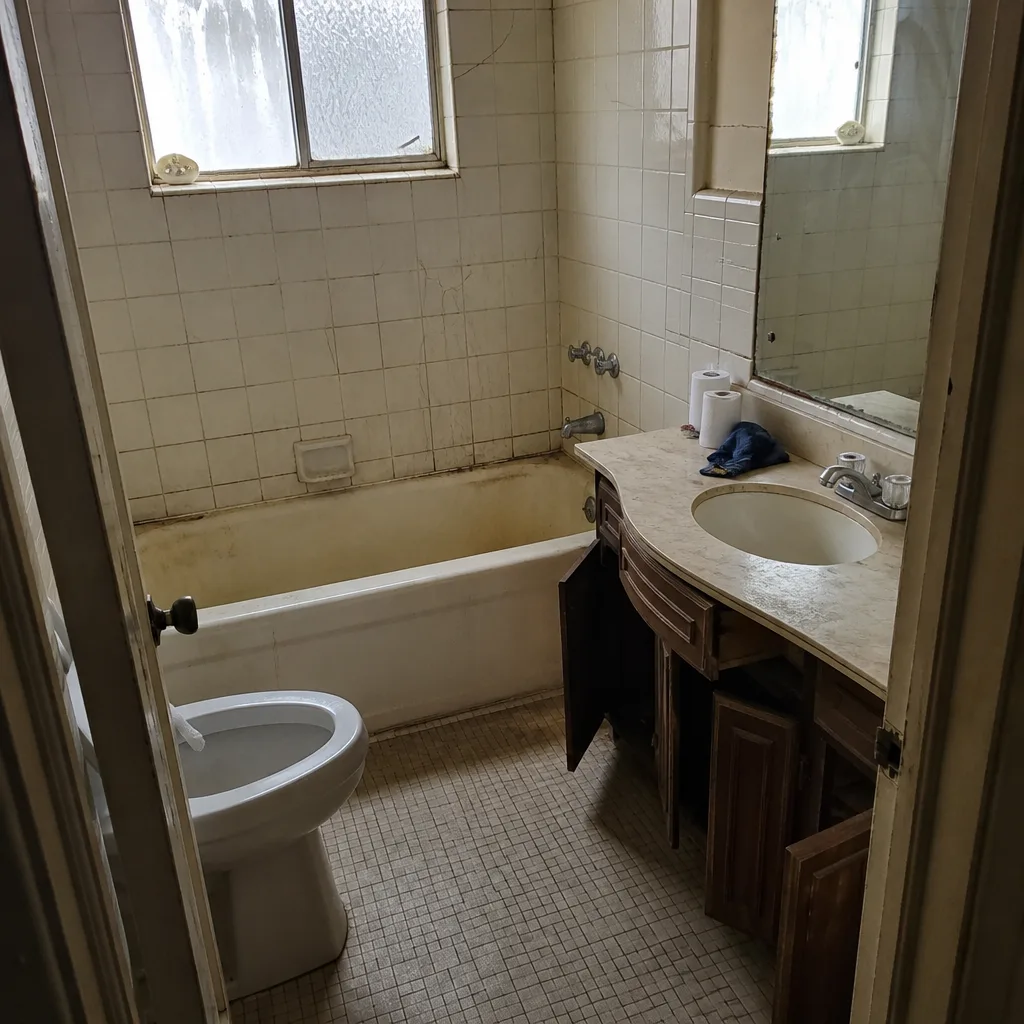 Before
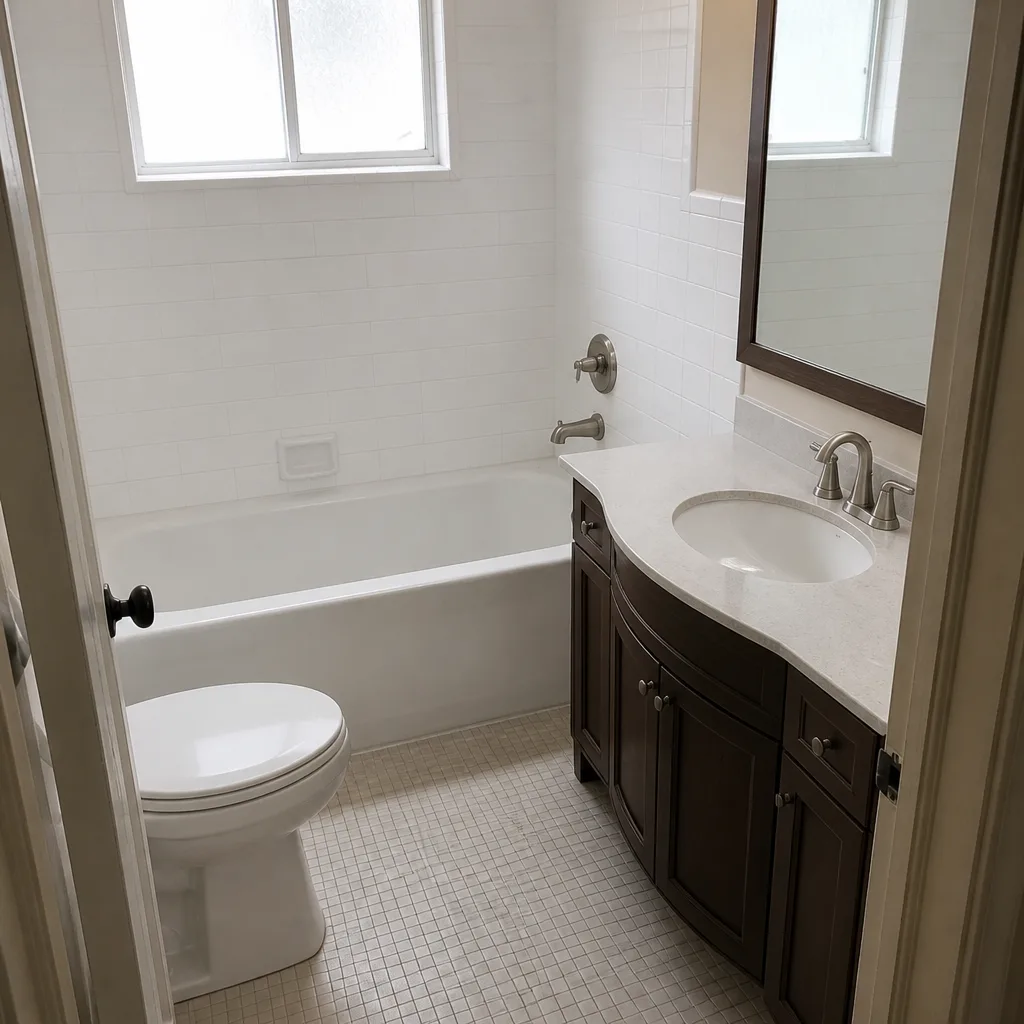 After
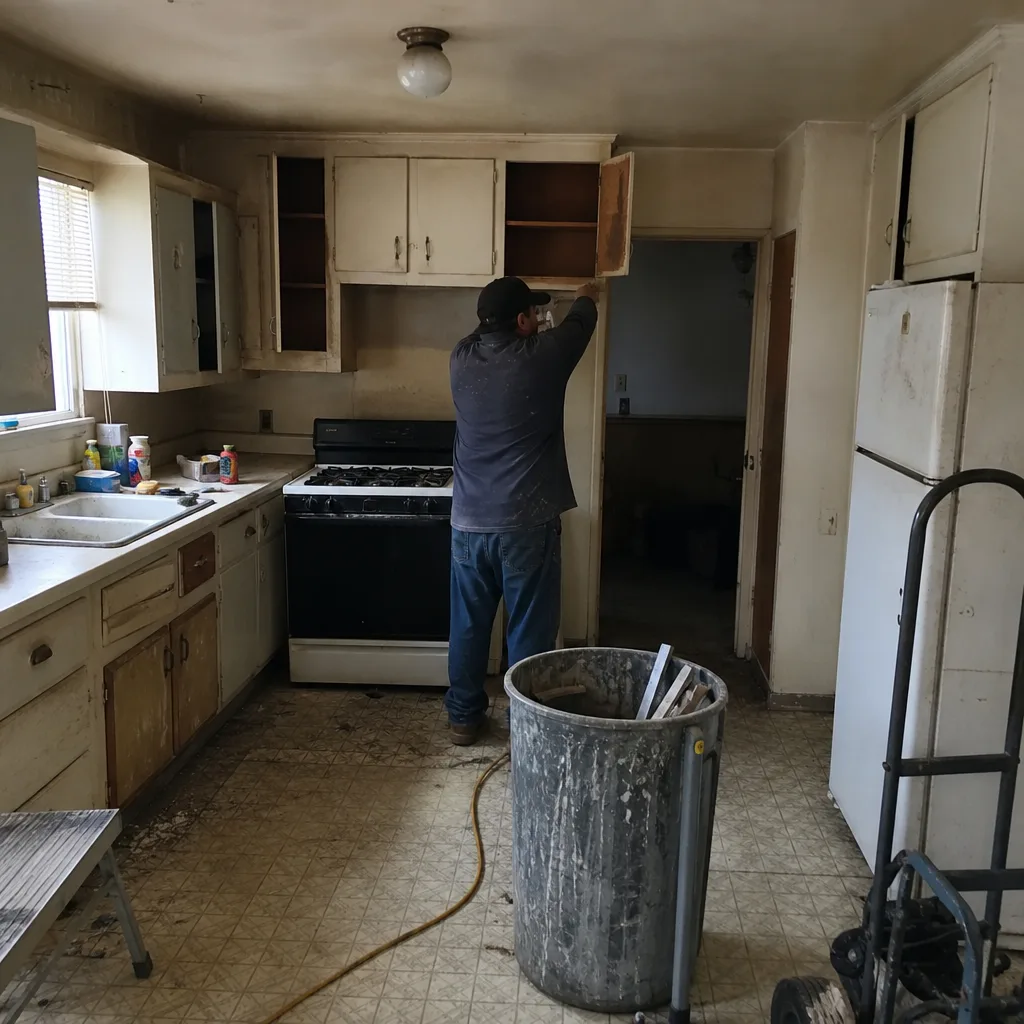 Before
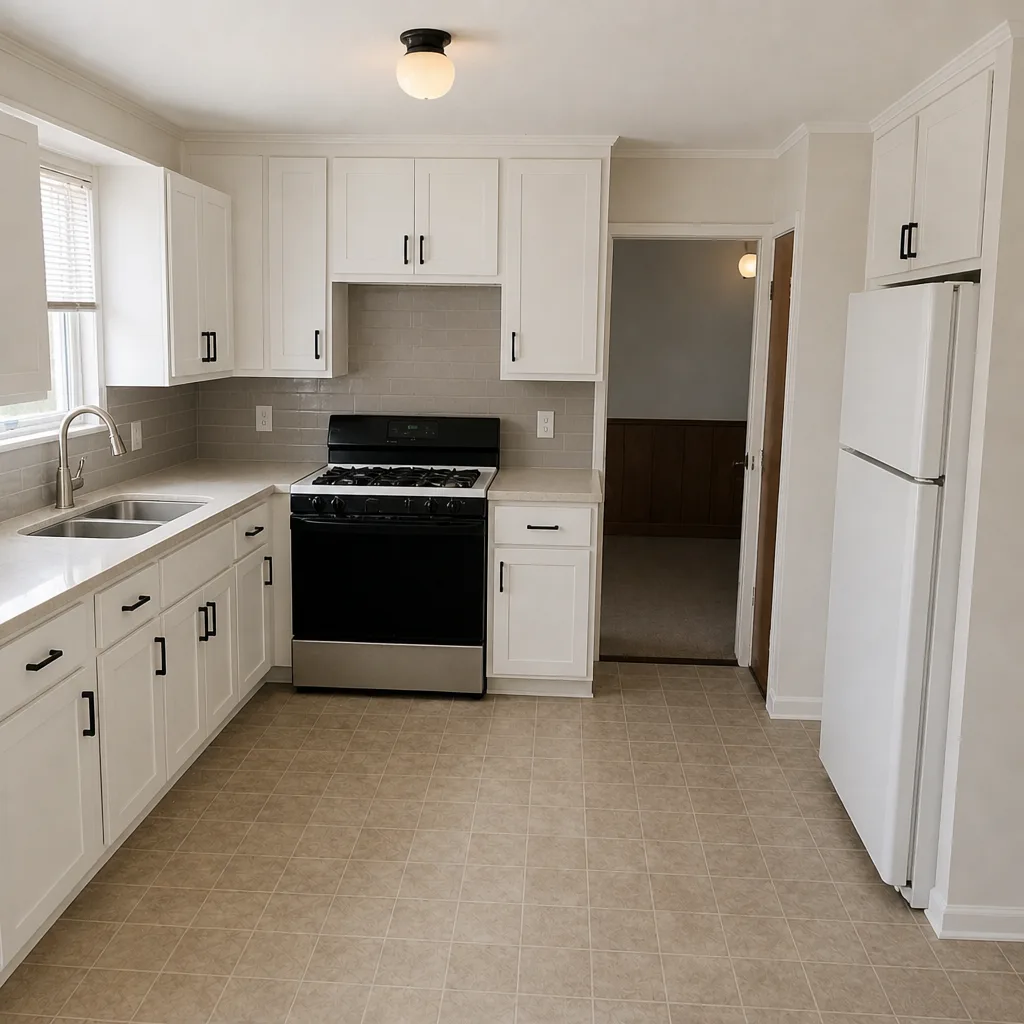 After
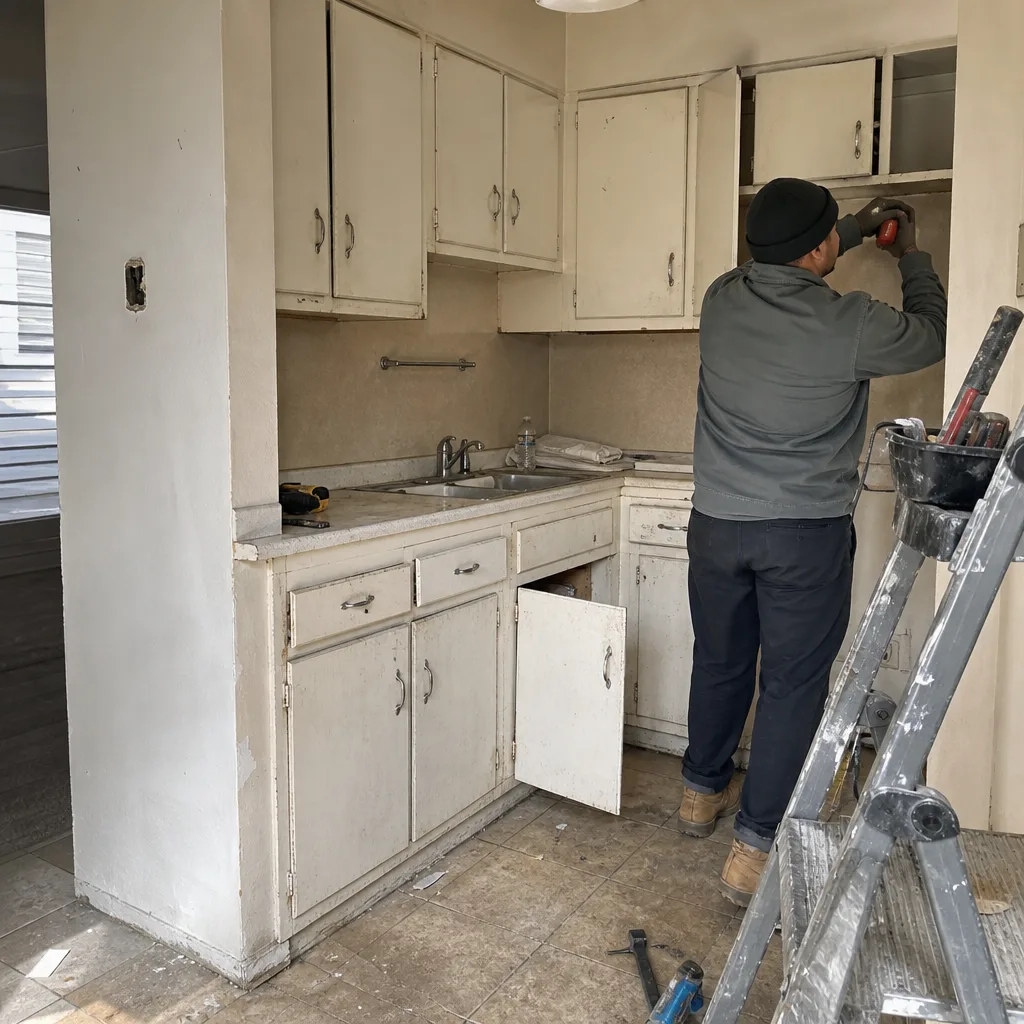 Before
 After
When to Call a Professional
Call a contractor when your project touches structure, electrical, plumbing, gas, or anything that requires a permit – which in East Los Angeles is most things beyond cosmetic work. Specifically: any wall removal, any addition or square-footage change, any electrical panel or wiring upgrade in an older home, any work on a lot where the title report shows an easement, and any project where the permit jurisdiction is unclear. Those are the scenarios where getting it wrong costs more than getting it right. For the dangerous work – electrical panels, gas lines, and anything structural – call a trained professional, because this is where injury and citations happen. Bradford Remodeling Co East Los Angeles offers free estimates in East Los Angeles – call (833) 520-6636 to schedule yours and get a written price before anything starts.
Frequently Asked Questions
No. East Los Angeles is an unincorporated community governed by Los Angeles County, not the City of Los Angeles. Your permits and inspections run through the County Department of Regional Planning and County building authorities rather than LADBS, which changes your review timeline and your zoning setbacks.
Plan review for a simple remodel can run several weeks to a couple of months, and additions or second units often push into the three-to-six month range once corrections are factored in. Build the permit phase into your schedule as its own stage, and don’t start work until the permit is in hand. Call (833) 520-6636 for a written schedule that includes the review time.
Usually yes, if the work moves plumbing, electrical, gas, or walls. Cosmetic work like paint and flooring may not require one. Because East Los Angeles is under County jurisdiction, confirm the specific scope with the County before work starts – getting this wrong means rework later.
Pre-1980 homes here often carry original electrical and plumbing, unpermitted past additions, and outdated safety equipment. Once a remodel opens the walls, current code requires upgrades to smoke and carbon monoxide alarms, GFCI and AFCI protection, and seismic strapping. Budget for code catch-up in the estimate, not as a surprise change order.
A semi-custom kitchen remodel in this market typically runs $40,000 to $80,000, with the upper end driven by code catch-up in older homes and structural changes. Get a written line-item quote broken down by trade. Call (833) 520-6636 for an exact quote – estimates are free.
Often yes, but only after checking lot coverage and setback limits, which are tight on the small infill and R2 parcels common here. Confirm coverage before commissioning design. Nothing should be drawn until the lot can support the scope.
The Bottom Line
Construction in East Los Angeles succeeds or fails on the details most contractors skip: confirming you’re in County or City jurisdiction, checking lot coverage before design, reading the title report for easements, and building the permit backlog into your schedule. The housing stock is older, so code catch-up is part of the real cost. Get a written line-item price, keep the schedule honest about review time, and hold the crew to a written guarantee. That’s what a squared-away project looks like in this neighborhood.
Bradford Remodeling Co East Los Angeles builds with documented materials from names like CertainTeed and Owens Corning, puts every price in writing before work starts, and backs every completed project with the 365-Day Done Right Promise. Calls are answered by a live person 24/7. To schedule your free estimate and get a straight number in writing, call (833) 520-6636. You can also start at our Bradford Remodeling Co East Los Angeles home page to see how we work.
Written by the team at Bradford Remodeling Co East Los Angeles.