Last updated November 17, 2026


Free written scope consultation - allowances, timeline, and change-order rules on paper before a single trade is scheduled
Construction Permits, Codes & Inspections in CA: What You Need to Know
Unpermitted work in California doesn’t just risk a stop-work order. It can make your home unfinanceable. Lenders routinely require permits to be pulled retroactively and the work re-inspected before they’ll approve a buyer’s loan, and that bill lands on the seller at the worst possible moment. We’ve watched East Los Angeles homeowners lose a signed sale over a converted garage nobody remembered permitting in 2009. This guide walks through the layers that actually govern a residential remodel in California: the state code, the county amendments, the city overlays, the inspection sequence, and how to pull a property’s permit history before it becomes your problem.
Quick Answer
California residential remodels are governed by three stacked layers: the California Building Code (Title 24), county amendments that can tighten it, and city overlays that add local requirements on top. Anything touching structural, electrical, plumbing, mechanical, or life-safety systems needs a permit. Cosmetic work like paint, flooring, and cabinetry swap-outs generally does not. Who inspects it depends on your jurisdiction, and skipping a required permit can kill a future sale.
Styles & brands we work with
- Kitchen remodeling
- Bathroom remodeling
- Home additions & ADU
- Roofing
- Windows & doors
- Driveway & pavers
- Fence
Table of Contents
- The Three Layers of California Permit Authority
- What’s Actually Exempt (and What Homeowners Get Wrong)
- Over-the-Counter vs. Plan-Check Permits
- The Inspection Sequence, Trade by Trade
- What a Failed Inspection Actually Triggers
- How to Research Permit History Before You Buy or Build
- East Los Angeles Specifics: Climate, Housing Stock, and Code Reality
- The Real Cost of Skipping a Permit
The Three Layers of California Permit Authority
California doesn’t have one building code. It has a base code that every jurisdiction starts from, then every county and city amends it. Understanding which layer controls your project tells you who you’re actually dealing with.
Layer one: the California Building Code. Title 24 sets the floor. It’s adopted statewide and updated on a three-year cycle. Structural standards, energy efficiency, seismic requirements, egress, and fire separation all live here. Your project must meet this minimum no matter where in the state you build.
Layer two: county amendments. Counties can adopt stricter requirements than the state. Fire zones, hillside grading, and seismic retrofitting are common places where county code goes beyond Title 24. LA County’s amendments around wildfire construction standards are stricter than the state baseline in designated Very High Fire Hazard Severity Zones.
Layer three: city overlays. Cities can tighten further. Historic districts, specific plans, and local design review boards are all city-level overlays. In East Los Angeles, projects near the unincorporated county boundary can shift between county and city jurisdiction depending on the exact parcel, and the permit counter you walk into changes with it.
Here’s the practical consequence: a kitchen remodel that’s over-the-counter in one city can require a plan-check submittal two miles away because of a local overlay. Same project, different rules.
What’s Actually Exempt (and What Homeowners Get Wrong)
California Health and Safety Code Section 17958 is the statute most quoted at permit counters, and it’s also the one most misunderstood. The code exempts work that doesn’t affect structural, mechanical, electrical, plumbing, or life-safety systems. It does not give a blanket pass to anything that “looks small.”
Commonly exempt (subject to your local jurisdiction’s rules):
- Interior and exterior paint
- Flooring replacement over existing substrate
- Cabinet and countertop swaps where plumbing and electrical aren’t relocated
- Fence repair under a height threshold set by local code
- Minor landscaping that doesn’t alter drainage or grading
Commonly not exempt, though frequently assumed to be:
- Water heater replacement (needs a permit and inspection in nearly every California jurisdiction)
- Any electrical panel change or service upgrade
- Bathroom fan installs that vent through the roof or wall assembly
- Converting a garage, bonus room, or attached storage into living space
- Any wall removal, even a “non-load-bearing” partition (you need an engineer’s letter or a stamped plan to prove it)
- Window replacement that changes the rough opening or egress size
- Any work in a designated historic district, regardless of scope
In our experience, garage conversions in East Los Angeles are the single most common unpermitted remodel we find when homeowners come to us for a new project. They were permitted once, in the 1990s or 2000s, by a previous owner who skipped the sign-off. The current owner inherits the problem.
Over-the-Counter vs. Plan-Check Permits
The permit process comes in two flavors, and knowing which one your project lands in tells you what to schedule around.
Over-the-counter (OTC) permits are issued the same day at the permit counter. Simple electrical, plumbing, and mechanical work usually qualifies. A like-for-like water heater swap, a panel upgrade, a bathroom fan install, a new dedicated circuit: these often clear the counter without a full plan review. Realistic timeline in LA County: same day for the permit, with the inspection scheduled a few days out.
Plan-check permits require a full drawing review by the jurisdiction’s plan checkers. Structural alterations, additions, conversions, and anything involving new egress or a change in occupancy classification go here. Realistic timelines in LA County:
- Intake and initial review: 2 to 6 weeks depending on jurisdiction and current backlog.
- Plan check comments issued: the reviewer responds with corrections, questions, or required revisions.
- Revision cycle: your designer or engineer revises and resubmits. Each cycle adds 1 to 3 weeks.
- Approval and permit issuance: once plans clear, the permit is issued and fees are paid.
- Inspections: scheduled as the work progresses through the phases below.
A straightforward kitchen remodel with a relocated sink can run two revision cycles before it clears. A whole-home remodel involving structural changes is often four to eight weeks from submittal to permit in-hand. Budget the calendar accordingly. This is why a real project timeline starts before demo, not after.
The Inspection Sequence, Trade by Trade
Once a permit is issued, the work has to be inspected in sequence. Skipping a phase means covering walls you’ll have to open back up. Here’s the sequence we run in East Los Angeles for a typical structural remodel:
- Foundation or slab inspection before concrete is poured. Rebar layout, anchor bolts, and vapor barrier are verified.
- Rough framing after walls are framed but before insulation or drywall. The inspector checks studs, headers, shear nailing, and structural connections.
- Mechanical rough-in after HVAC ducting is run but before drywall. Duct sizing, routing, and furnace or air handler placement are verified.
- Electrical rough-in after wiring is pulled but before any devices are installed. Box fill, wire gauge, and panel capacity all get checked.
- Plumbing rough-in after pipes are run but before drywall. Slope, venting, and drain sizing are verified.
- Insulation after all rough-ins clear. Energy code compliance is verified here, and this inspection sometimes catches issues the rough-in inspection missed.
- Drywall (called for in some jurisdictions, not all) before tape and texture is applied.
- Final inspection after finishes are in. The inspector clears the job, which triggers final sign-off in the jurisdiction’s records.
The order matters because each phase covers the last. A missed rough-in inspection means opening finished walls. A missed insulation inspection means re-doing drywall to prove what’s behind it.
What a Failed Inspection Actually Triggers
A failed inspection is a red tag and a correction notice, not a crisis. What matters is what happens next.
The inspector issues a correction notice listing what’s missing or non-compliant. Your contractor corrects the item and calls for a re-inspection. A re-inspection typically costs a fee, which the contractor pays if the correction was their error. Re-inspection scheduling adds 3 to 10 business days in most LA County jurisdictions, longer in high-volume periods.
Where homeowners get burned: the contractor who didn’t budget for the correction, who disappears, or who was never going to pull the permit in the first place. A failed inspection with a contractor who won’t come back leaves the homeowner holding the correction notice. That’s the exact scenario Bradford Remodeling’s written-price commitment and 365-Day Done Right Promise are designed to prevent. If the work fails inside that one-year window, we return and correct it at no charge. The guarantee is written, not spoken.
Common failure points we see:
- Shear wall nailing spacing that doesn’t match the stamped plan
- Missing or incorrectly sized bathroom exhaust venting
- Electrical panel over-filled, requiring a service upgrade
- Framing headers undersized for the opening they carry
- Insulation R-value short of the energy code for the climate zone
- Handrail height or stair dimensions out of egress code
How to Research Permit History Before You Buy or Build
Any property you’re considering buying, inheriting, or remodeling has a permit history. Pulling it takes about 20 minutes and saves months of heartache.
- Identify the jurisdiction. East Los Angeles has parcels in both the City of LA (LADBS jurisdiction) and unincorporated county (LA County Public Works jurisdiction). Confirm which counter your property falls under before you start.
- Look up the address on the LADBS portal if in the City of LA. The portal shows permits pulled, issued, finalized, expired, and voided going back years.
- Search the LA County Public Works Building and Safety portal if the parcel is unincorporated. Same data, different system.
- Read the permit status, not just the permit existence. A permit issued but never finalized is a red flag. It often means the work was never inspected or never fully completed.
- Order a records request for older permits. Pre-digital permits (pre-2000 in many jurisdictions) aren’t searchable online and require a written request.
- Compare permitted work to current conditions. A living space with no matching permit is unpermitted. A permitted addition with no final inspection is potentially unsafe.
- Ask a title company for a property profile if you’re in escrow. They often catch tax roll inconsistencies that flag unpermitted work.
We pull permit history on every project before we quote. If the previous work isn’t permitted, the price you quote depends on bringing it into compliance, and that’s a number that should be on the written estimate, not a surprise later.
East Los Angeles Specifics: Climate, Housing Stock, and Code Reality
East Los Angeles homes fall into a few categories: 1920s and 1930s bungalows, 1950s tract homes, and additions built through the 1980s that often didn’t get permitted. Each generation carries different code implications.
Climate zone. East Los Angeles sits in California Climate Zone 9. Insulation R-values, glazing U-factors, and HVAC efficiency are all set to that zone. Projects that upgrade a wall assembly or replace a window need to meet the current zone-9 energy code, not the code when the house was built. This is a common rough-in inspection failure point.
Seismic. The pre-1980 housing stock in East Los Angeles was built to seismic standards that are no longer current. Any structural alteration we do triggers a reviewer request to bring the affected assembly up to current code, not just match the existing. That’s exactly what the code requires, and any contractor who tells you otherwise is quoting the wrong job.
Soil and foundation. Much of East Los Angeles sits on expansive clay soils. Foundation inspections on new footings often turn up requirements for deeper embedment than the standard detail. This isn’t a code change, it’s a site-specific reality. We’ve had foundation inspections fail on depth because the original 1950s footing was shallower than the current minimum.
Hardscaping. Driveways, patios, and walkways sit at the boundary between permitted and not. Structural support, drainage alteration, and anything over a local height threshold needs a permit. On the material side, homeowners ask us about Cambridge Pavers and Techo-Bloc frequently. Both carry manufacturer specs that make the permit submittal straightforward when the project requires one.
If you’re planning a whole-home remodel in this area, it’s worth reading our Bradford Remodeling Co East Los Angeles home overview on how we sequence permitted projects before you start talking to contractors.
The Real Cost of Skipping a Permit
Permit fees in East Los Angeles for a typical kitchen remodel run $800 to $2,200 depending on scope and jurisdiction. That’s real money. It is also the cheapest part of the project compared to what skipping the permit costs.
- Stop-work order: a red tag shuts the site down until the permit is pulled and the work is inspected. Downtime: weeks.
- Retroactive permitting: often double the original permit fee, plus plan-check and engineering costs to bring the existing work into a reviewable condition. Walls come open to prove what’s behind them.
- Loan denial: lenders won’t fund a mortgage on unpermitted additions. Sale falls through, or the seller pays to legalize the work before close.
- Insurance claim denial: a fire, water, or structural claim in an unpermitted area is often denied. Your policy covers permitted work; the unpermitted portion is excluded.
- Resale price hit: buyers deduct 2 to 3 times the cost of legalizing work, not just the cost, when negotiating.
- Demolition: in the worst cases, a jurisdiction orders unpermitted additions demolished rather than legalized.
We’ve seen all six of these in East Los Angeles. The first one – stop-work – is the most visible. The last one – demolition – is the most expensive and the least talked about.
Common Mistakes to Avoid
- Assuming a non-load-bearing wall doesn’t need a permit. It does, unless an engineer stamps a letter confirming it. The reviewer needs documentation, not your contractor’s word.
- Treating the water heater as a “small job.” Almost every California jurisdiction requires a permit and inspection. Skipping it is the number one unpermitted issue we see on pre-sale disclosures.
- Letting the permit expire between phases. Permits have expiration windows, often 180 days from issuance if no inspection has occurred, with an extension option. An expired permit means the whole submittal process starts over.
- Covering walls before the inspector sees the rough-in. This is the single most expensive mistake. Drywall off means a re-inspection fee. Drywall on means reopening the wall.
- Hiring a contractor who “knows a guy at the county.” No shortcut exists for a plan-check permit. Anyone offering one is either lying or committing fraud.
- Buying a property without pulling permit history. A 20-minute portal search before escrow closes is worth more than any home inspection report on the structural questions.
- Assuming a contractor pulled the permit because they said they would. Ask for the permit number and verify it in the portal. If it isn’t there, it wasn’t pulled.
See the difference
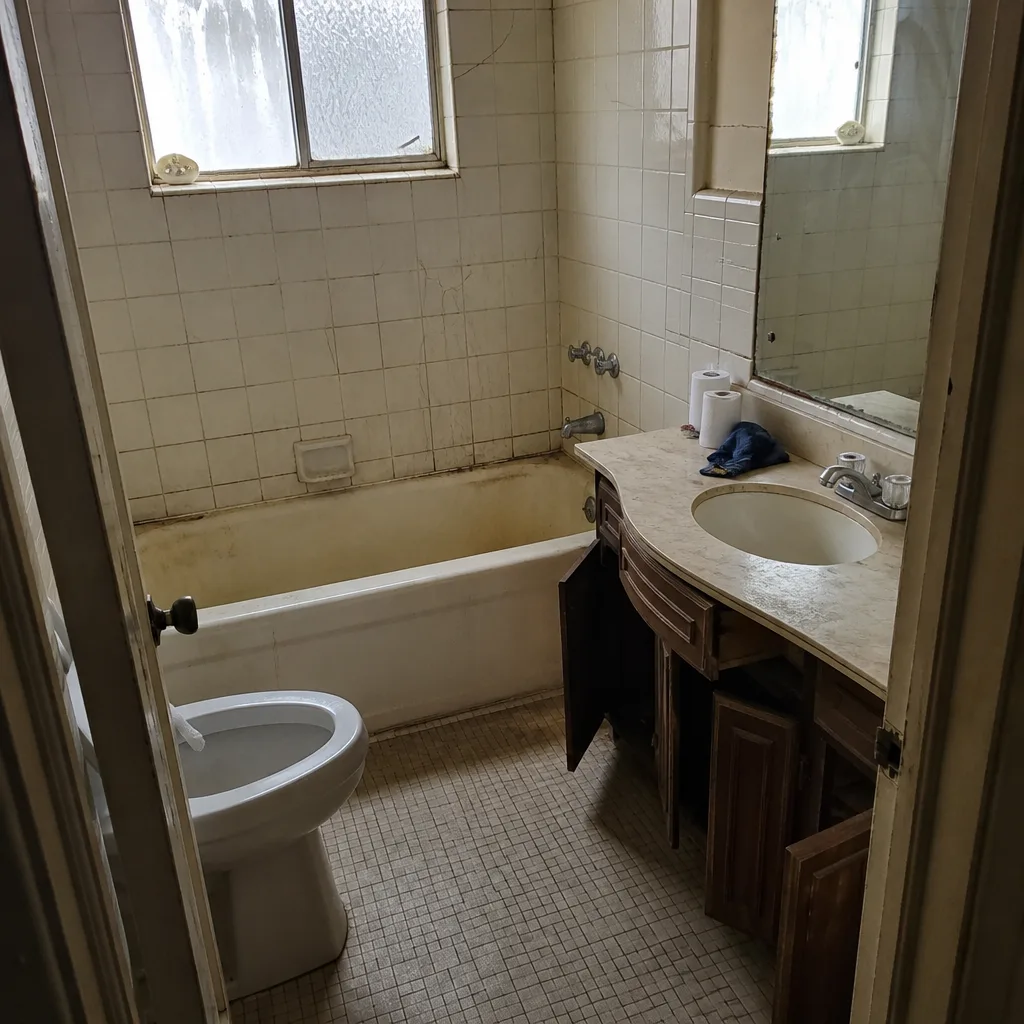 Before
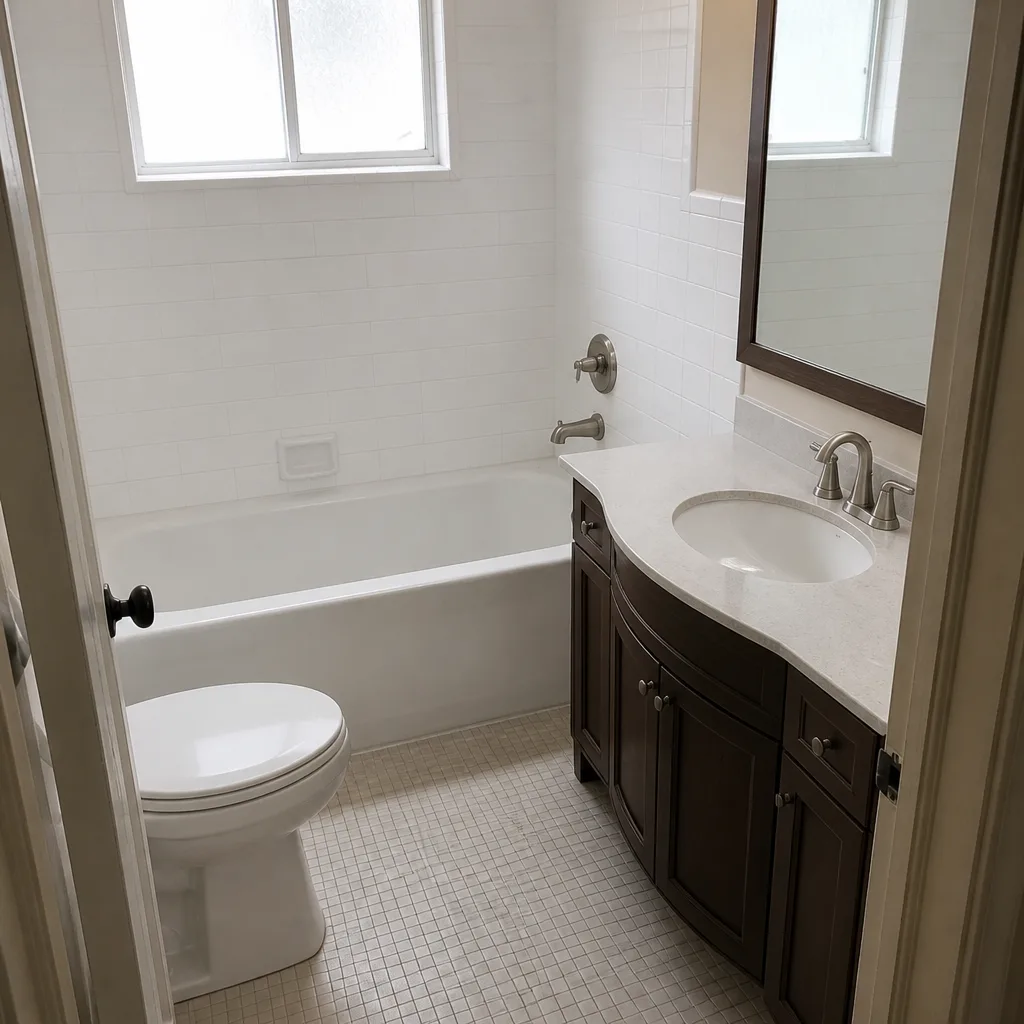 After
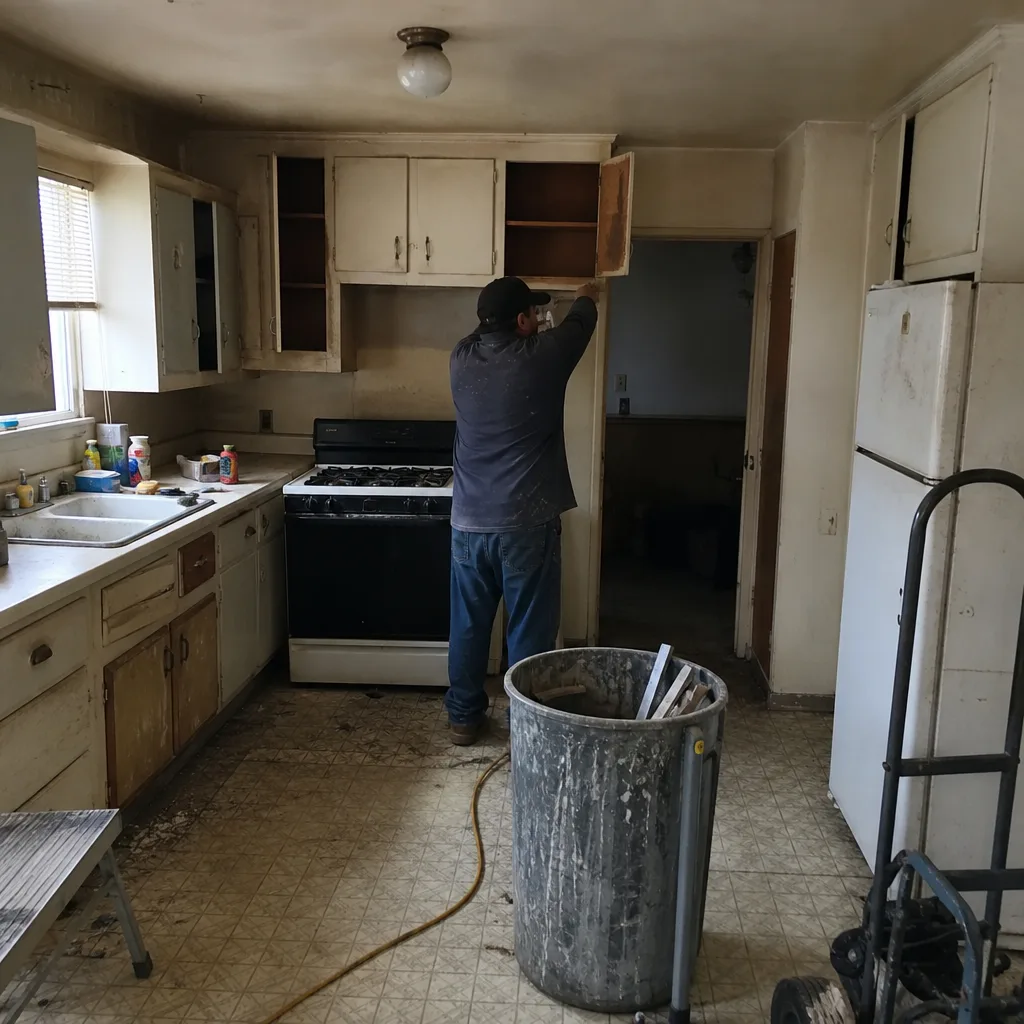 Before
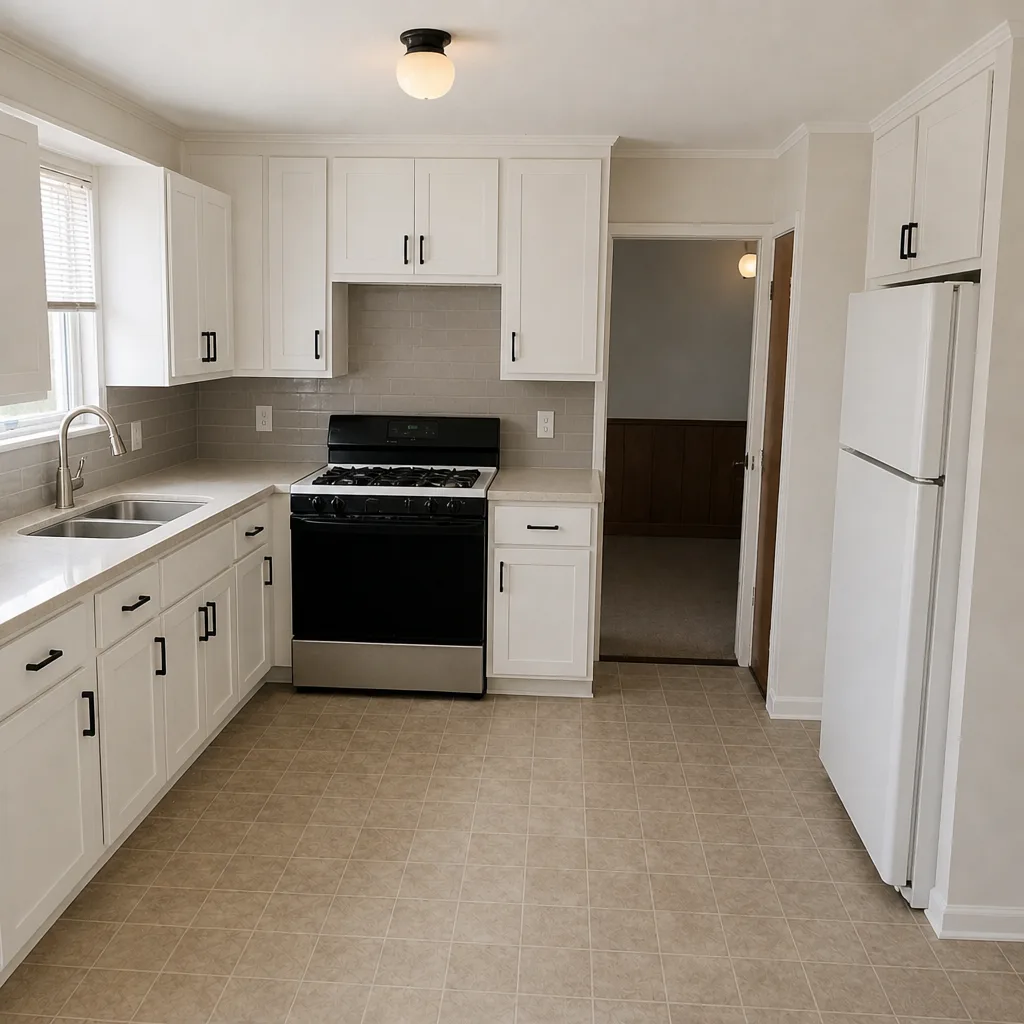 After
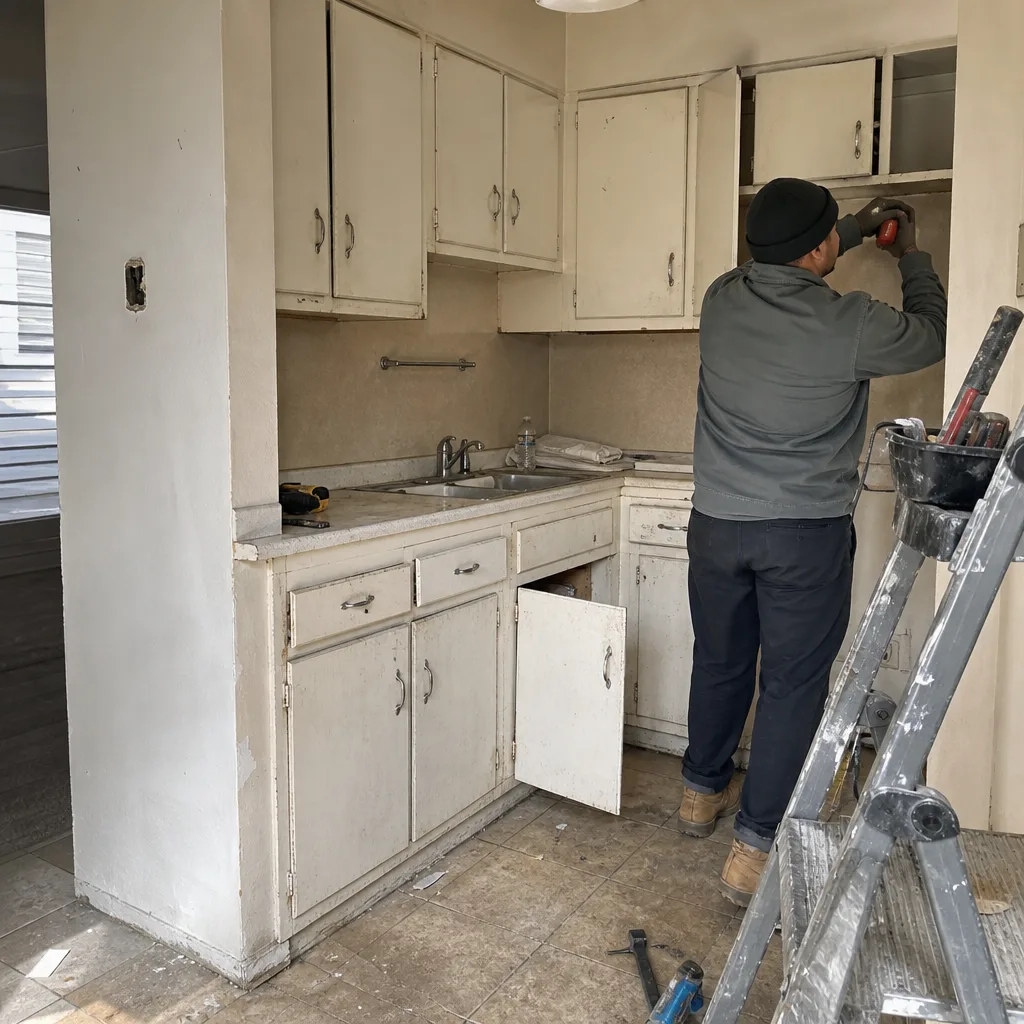 Before
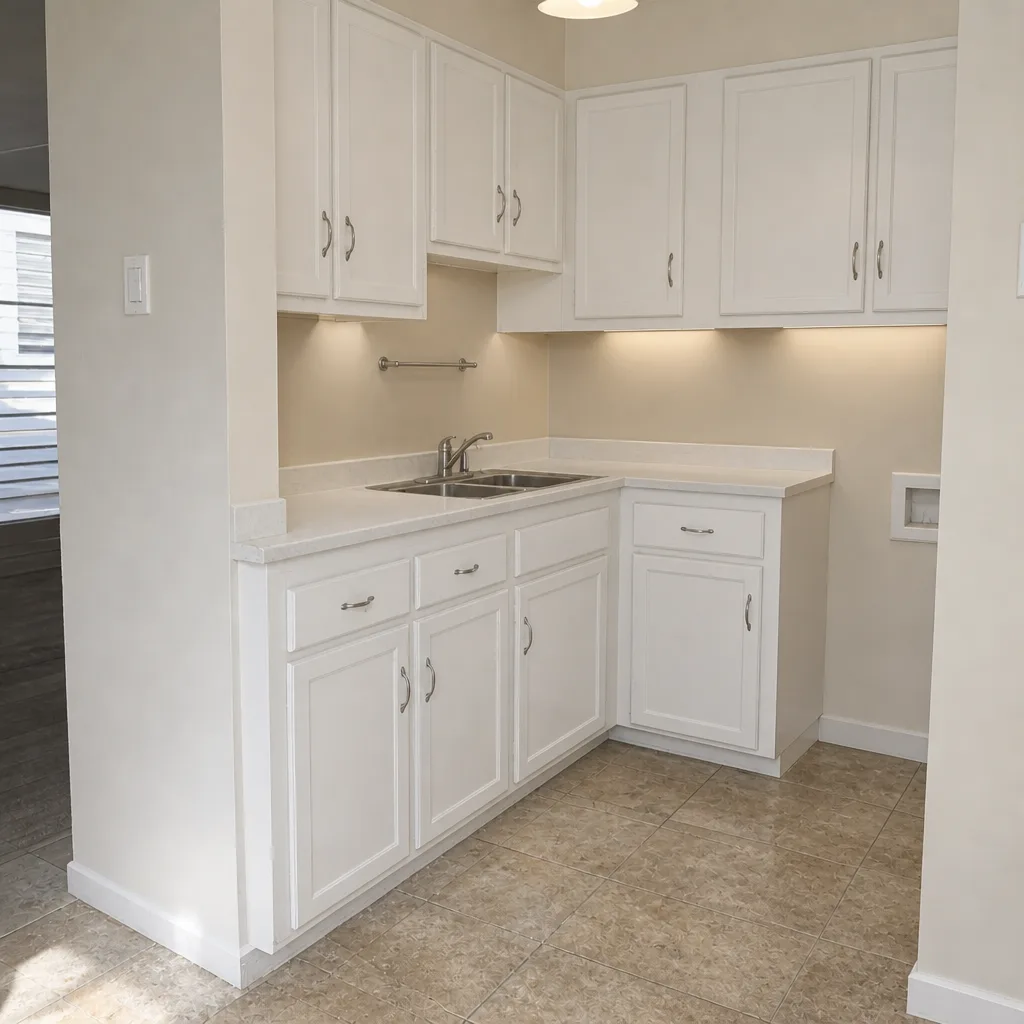 After
When to Call a Professional
Anything involving structural alteration, an electrical panel, gas piping, or a foundation is a trained-professional call, not a research project. The line where this becomes genuinely dangerous: gas line work, panel upgrades above 200 amps, and any structural change to a load-bearing wall. California code doesn’t just require a permit for this work, it requires a licensed contractor to perform it, and the inspection that follows is what catches what an untrained eye can’t.
For remodeling projects in East Los Angeles, our team walks you through the permit scope, submittal timeline, and inspection sequence before a single tool comes out. Bradford Remodeling Co East Los Angeles offers free estimates in East Los Angeles – call (833) 520-6636 to schedule yours. Every estimate is a written price before work begins, with the permit scope spelled out line by line, and every completed project carries the 365-Day Done Right Promise in writing. If you want to see the broader scope of what we handle, the General Contractor in East Los Angeles page lays out the full service picture.
Frequently Asked Questions
Yes, if the remodel touches plumbing, electrical, mechanical, or structural systems – which most do. Cabinet and countertop replacement alone may be exempt, but moving a sink, adding a circuit, or removing any wall requires a permit. In East Los Angeles, a typical kitchen remodel runs through a plan-check permit, not over-the-counter, once plumbing or electrical relocations are involved. Call (833) 520-6636 for an exact scope review and free estimate.
Over-the-counter permits issue same day. Plan-check permits run 2 to 6 weeks for initial review, plus 1 to 3 weeks per revision cycle, with most residential remodels needing one to three cycles. Realistic total timeline from submittal to permit-in-hand is 4 to 10 weeks for a whole-home or structural remodel. Call (833) 520-6636 to schedule a free project walkthrough and get a working timeline for your scope.
A stop-work order is the first consequence, but the bigger risk is what happens at sale. Lenders require unpermitted work to be legalized before funding a buyer’s mortgage, and the bill lands on the seller. Insurance claims in unpermitted areas are routinely denied, and some jurisdictions order unpermitted additions demolished. Call (833) 520-6636 to schedule a free estimate that includes a permit-history check on your property.
Cosmetic work that doesn’t affect structural, electrical, plumbing, mechanical, or life-safety systems is generally exempt: paint, flooring, cabinet swaps without utility relocation, and similar finish-level work. Everything else needs a permit, including water heaters, panel upgrades, garage conversions, and any wall removal. The exemption is narrower than most homeowners assume. Call (833) 520-6636 for a free scope review before you assume a project is exempt.
Look up the address on the LADBS portal if the parcel is in the City of LA, or the LA County Public Works portal if it’s in unincorporated county. Both are free and accessible online. Older permits (pre-2000 in many cases) require a written records request. Call (833) 520-6636 if you want us to pull permit history as part of a free estimate on a project you’re considering.
Permit fees for a typical kitchen remodel in East Los Angeles run $800 to $2,200 depending on scope and jurisdiction. Structural additions and whole-home remodels run higher. That’s the cheapest part of the project compared to legalizing unpermitted work later, which often costs double the original permit fee plus engineering. Call (833) 520-6636 for an exact free estimate with permit costs itemized line by line.
The Bottom Line
California permits are layered: title 24 at the base, county amendments on top, city overlays above that. Section 17958 exempts cosmetic work, not anything that touches a system. Plan-check permits run 4 to 10 weeks in LA County; OTC permits clear same day. The inspection sequence is linear, and skipping a phase costs more than the phase itself. Pull the permit history before you buy or build. Do the math on legalizing unpermitted work before escrow closes, not after. And for any project involving structural, gas, or electrical work, use a licensed contractor with a written price and a written guarantee. That’s the standard in East Los Angeles, and it’s what we build every job around.
Bradford Remodeling Co East Los Angeles offers free estimates in East Los Angeles – call (833) 520-6636 to schedule yours. Every project starts with a written price, a documented scope, and a crew held to The Garrison Standard. For kitchen-specific projects, see our Kitchen Remodeling in East Los Angeles page. For bathroom scopes involving plumbing relocation, see Bathroom Remodeling in East Los Angeles.
Written by the team at Bradford Remodeling Co East Los Angeles.